Kaleidoscope
2026 | THE HOT SPOT Contest by ANTRAX IT
with Giovanni Silverio Rossetti + Guido Rossetti
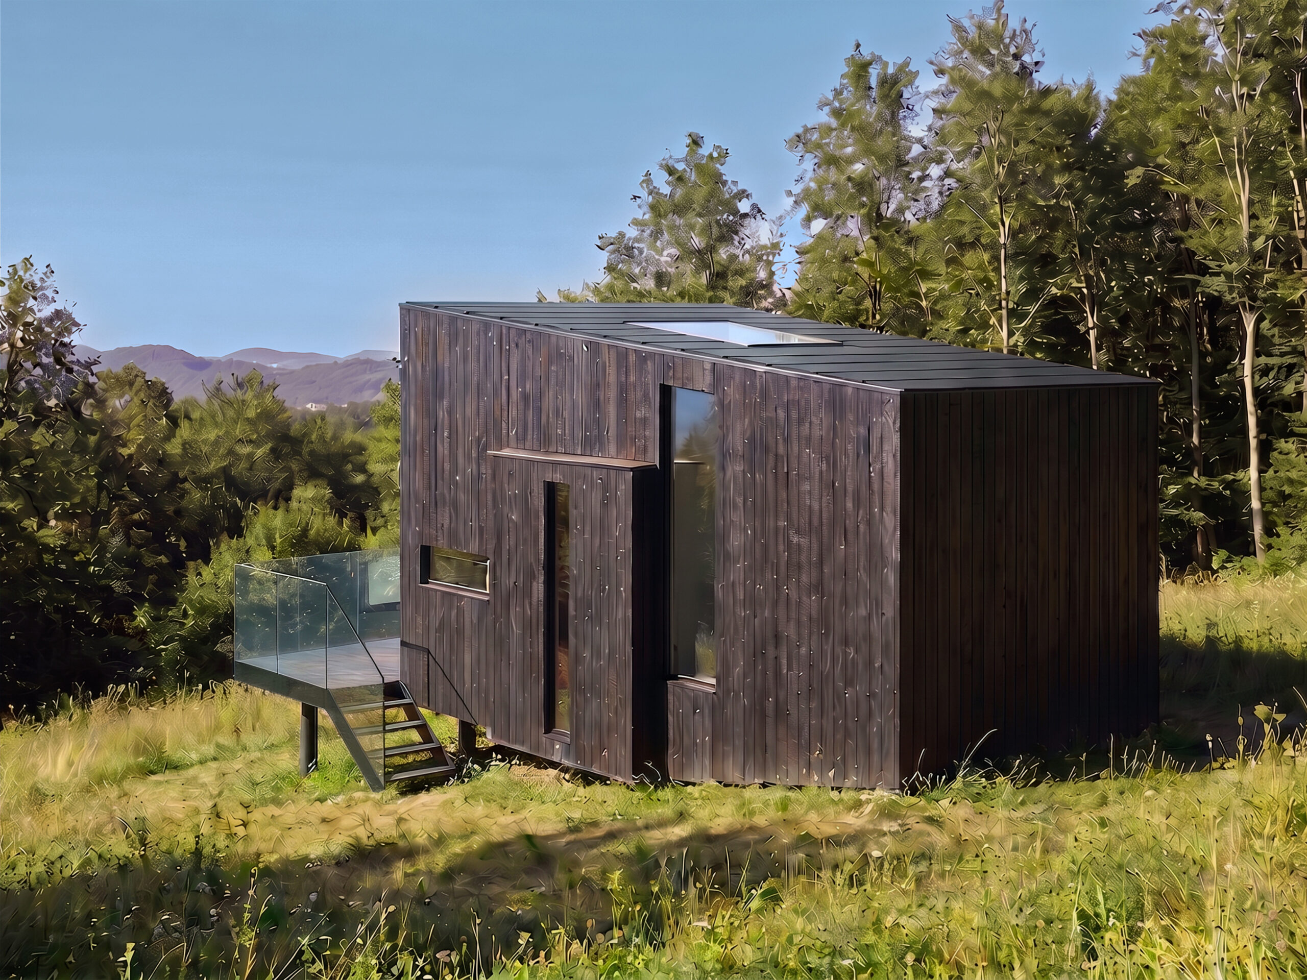
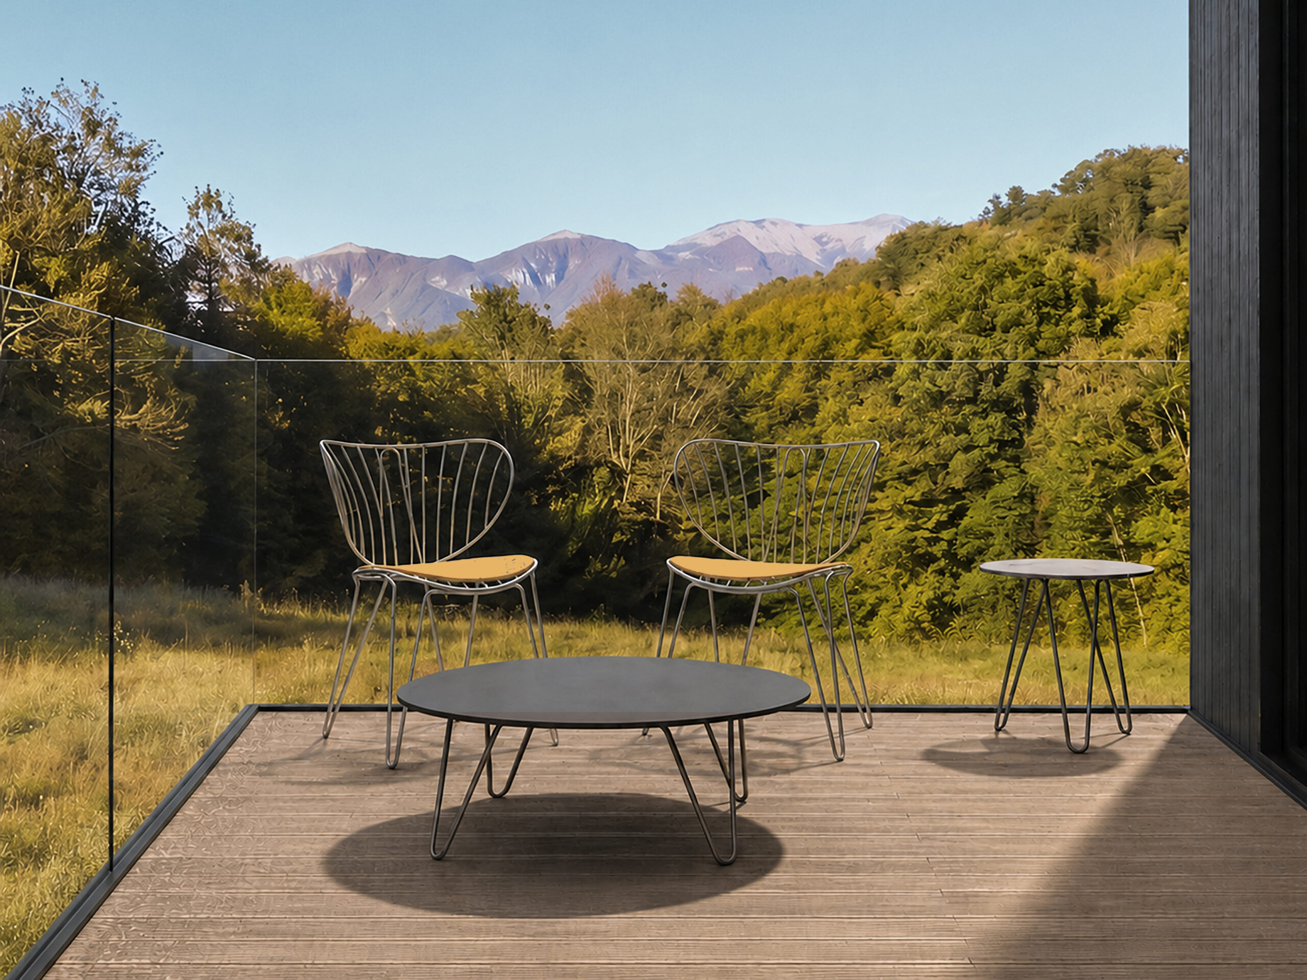
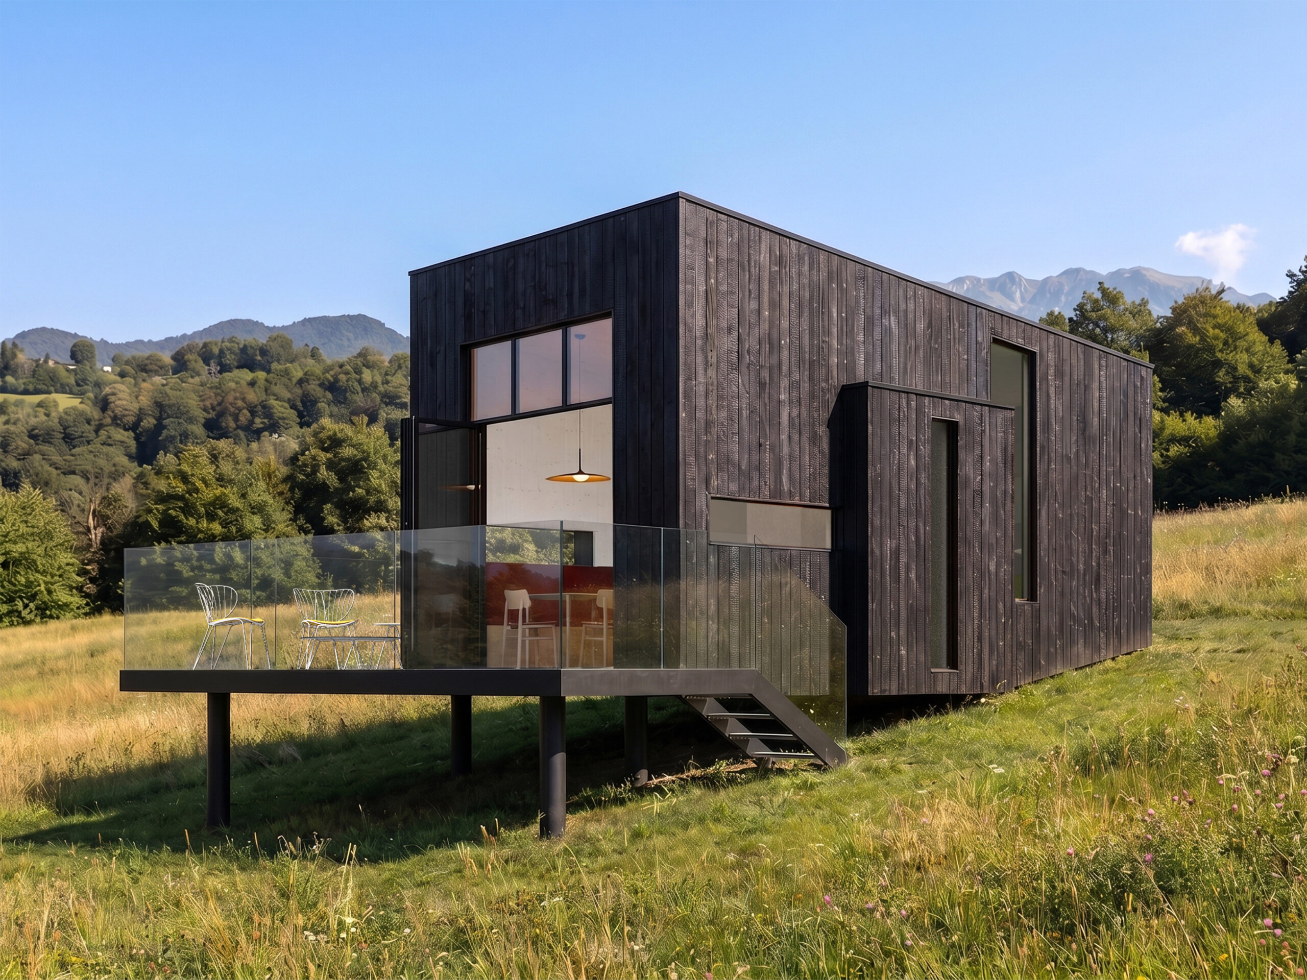
Kaleidoscope is a Tiny House project located in the Valle delle Fate in Asolo, conceived with designer Giovanni S. Rossetti and architect Guido Rossetti, according to principles of sustainability, reversibility, and integration with nature. The concept draws inspiration from the kaleidoscope – from the Greek καλός (kalós, “beautiful”), εἶδος (eîdos, “form, image”), and σκοπέω (skopéō, “to observe”) – interpreting it as a space immersed in nature from which to contemplate the landscape of the Asolo hills.
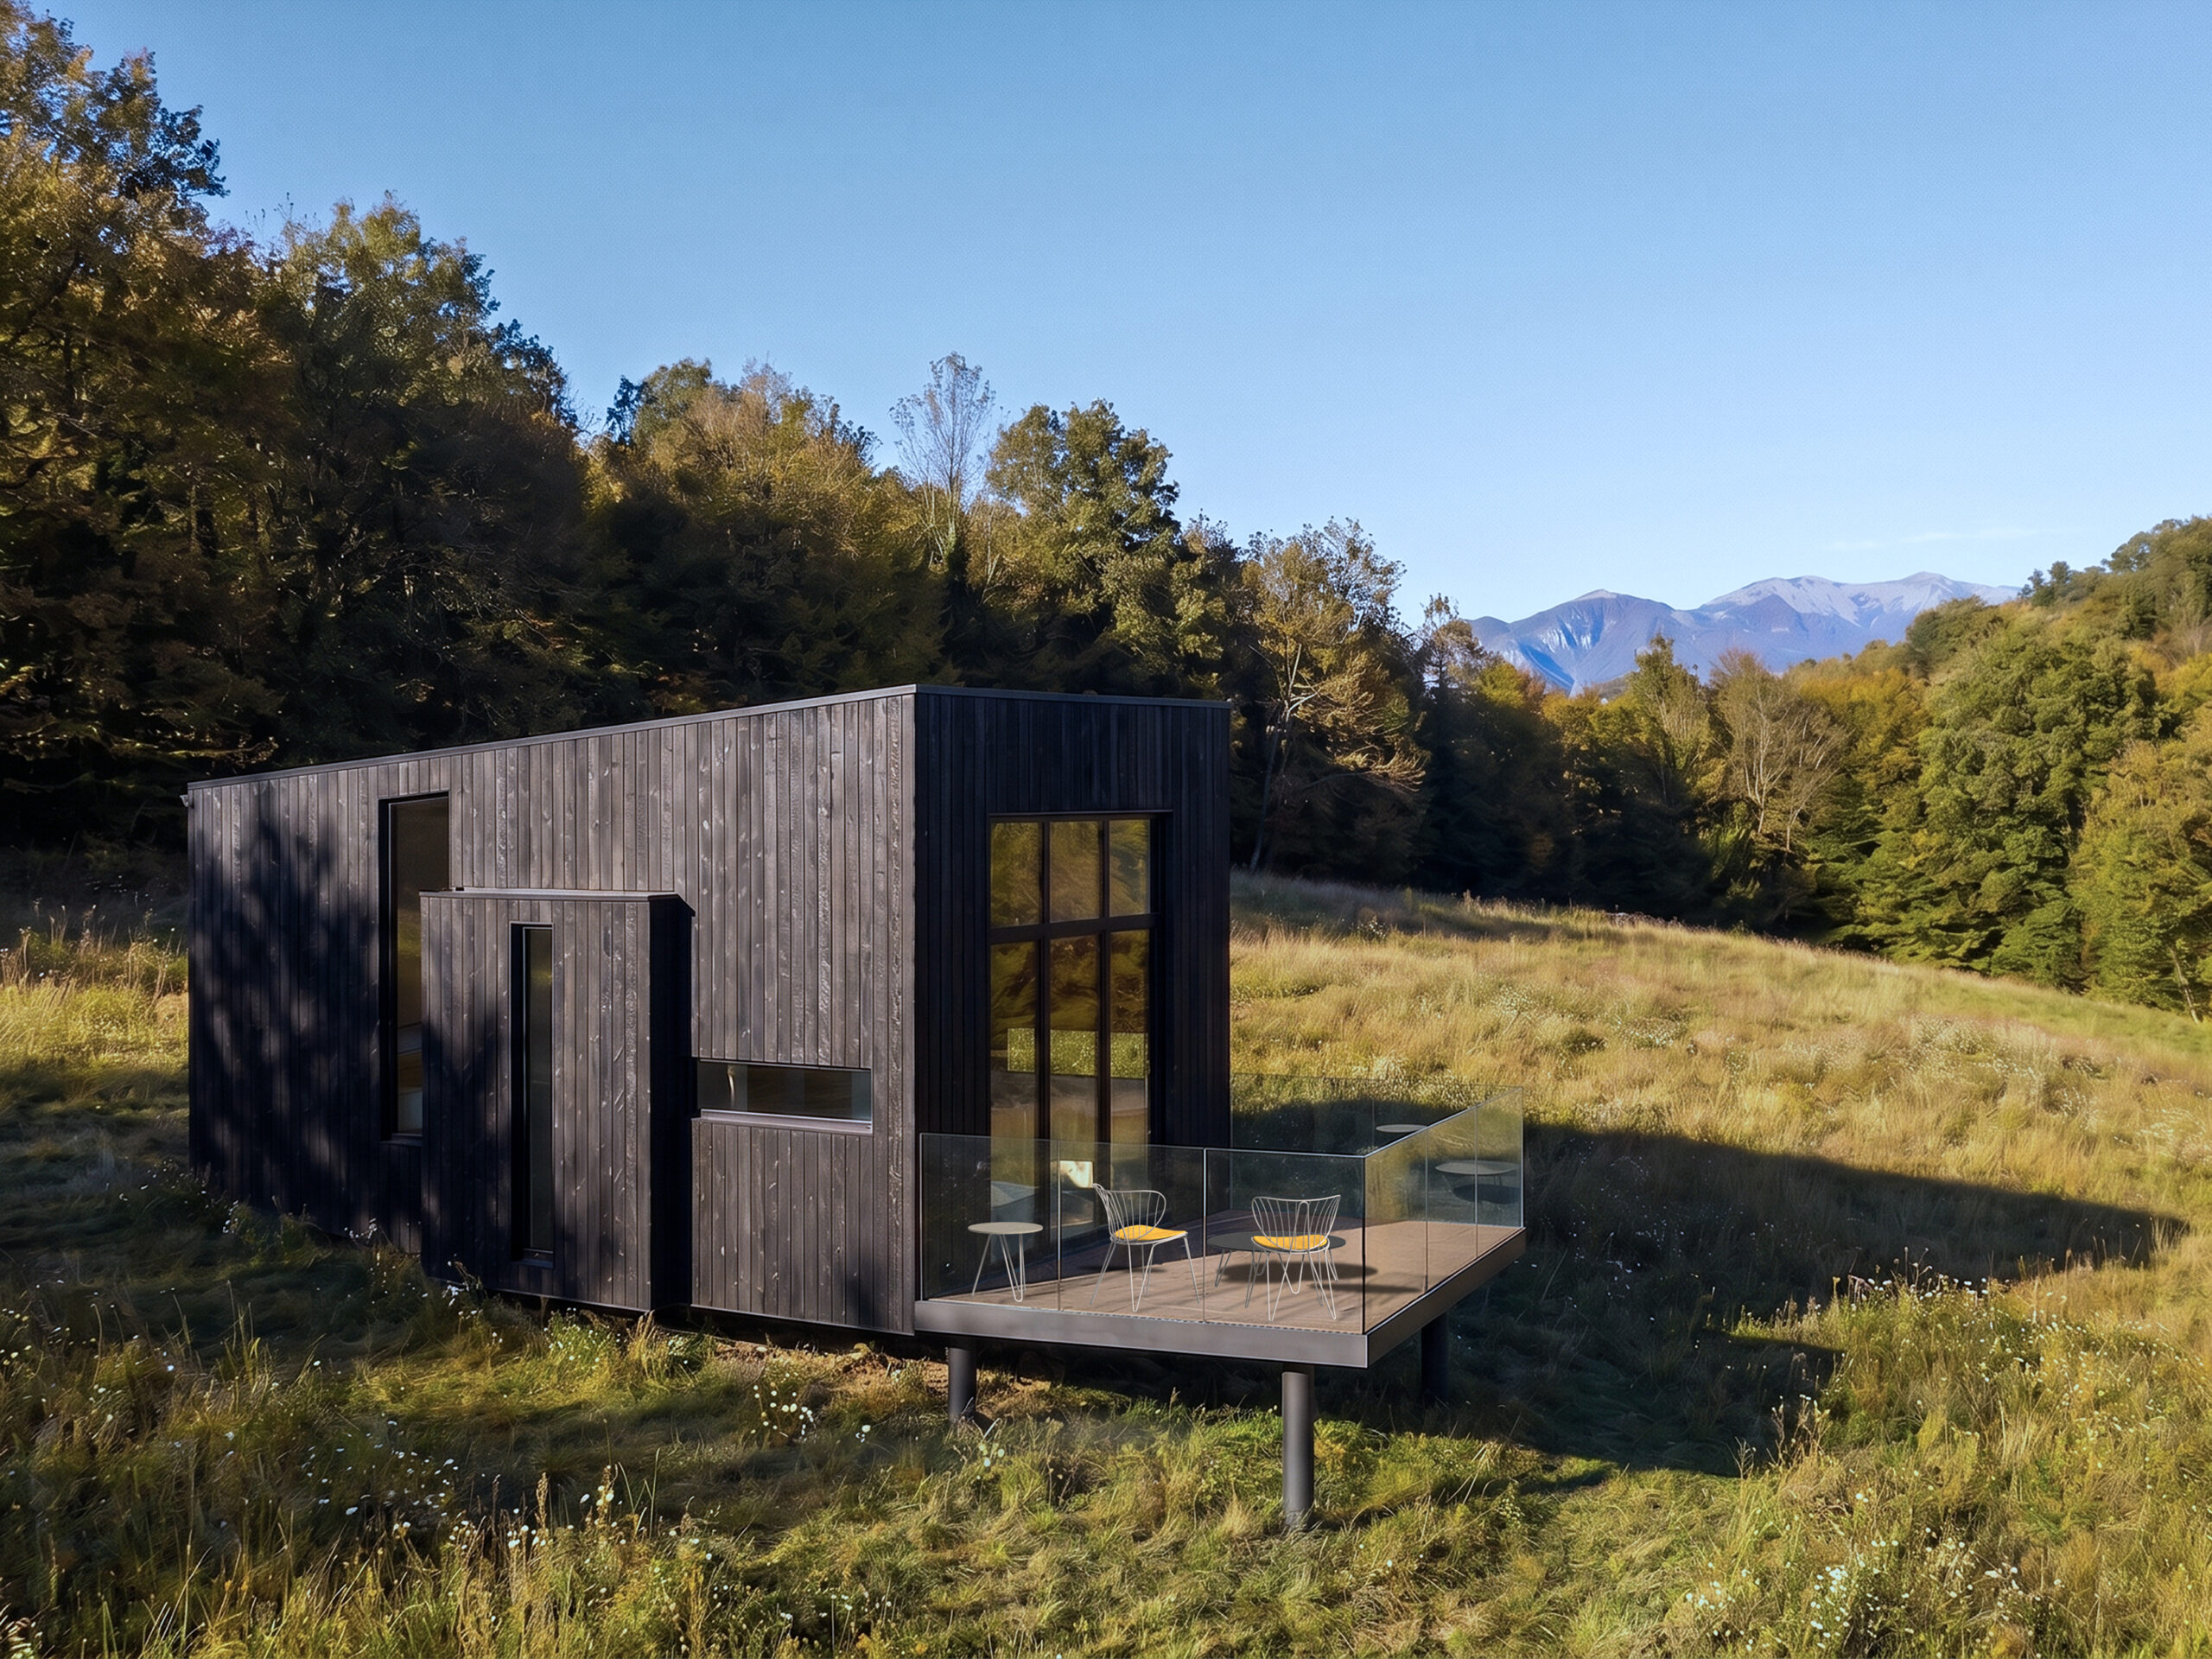
The converging architectural volume recalls the shape of a telescope, configuring itself as an observation point characterized by a play of solids and voids that allows the surrounding landscape to be experienced through 360-degree panoramic views.
The dark external envelope, characterized by broken lines, extends toward the open space, while the interiors stand out for their soft yet vibrant tones, elegant materials, and welcoming atmospheres.
The result is a contemporary and dynamic space that, at the same time, becomes an intimate and contemplative retreat dedicated to wellbeing and reconnection with nature.
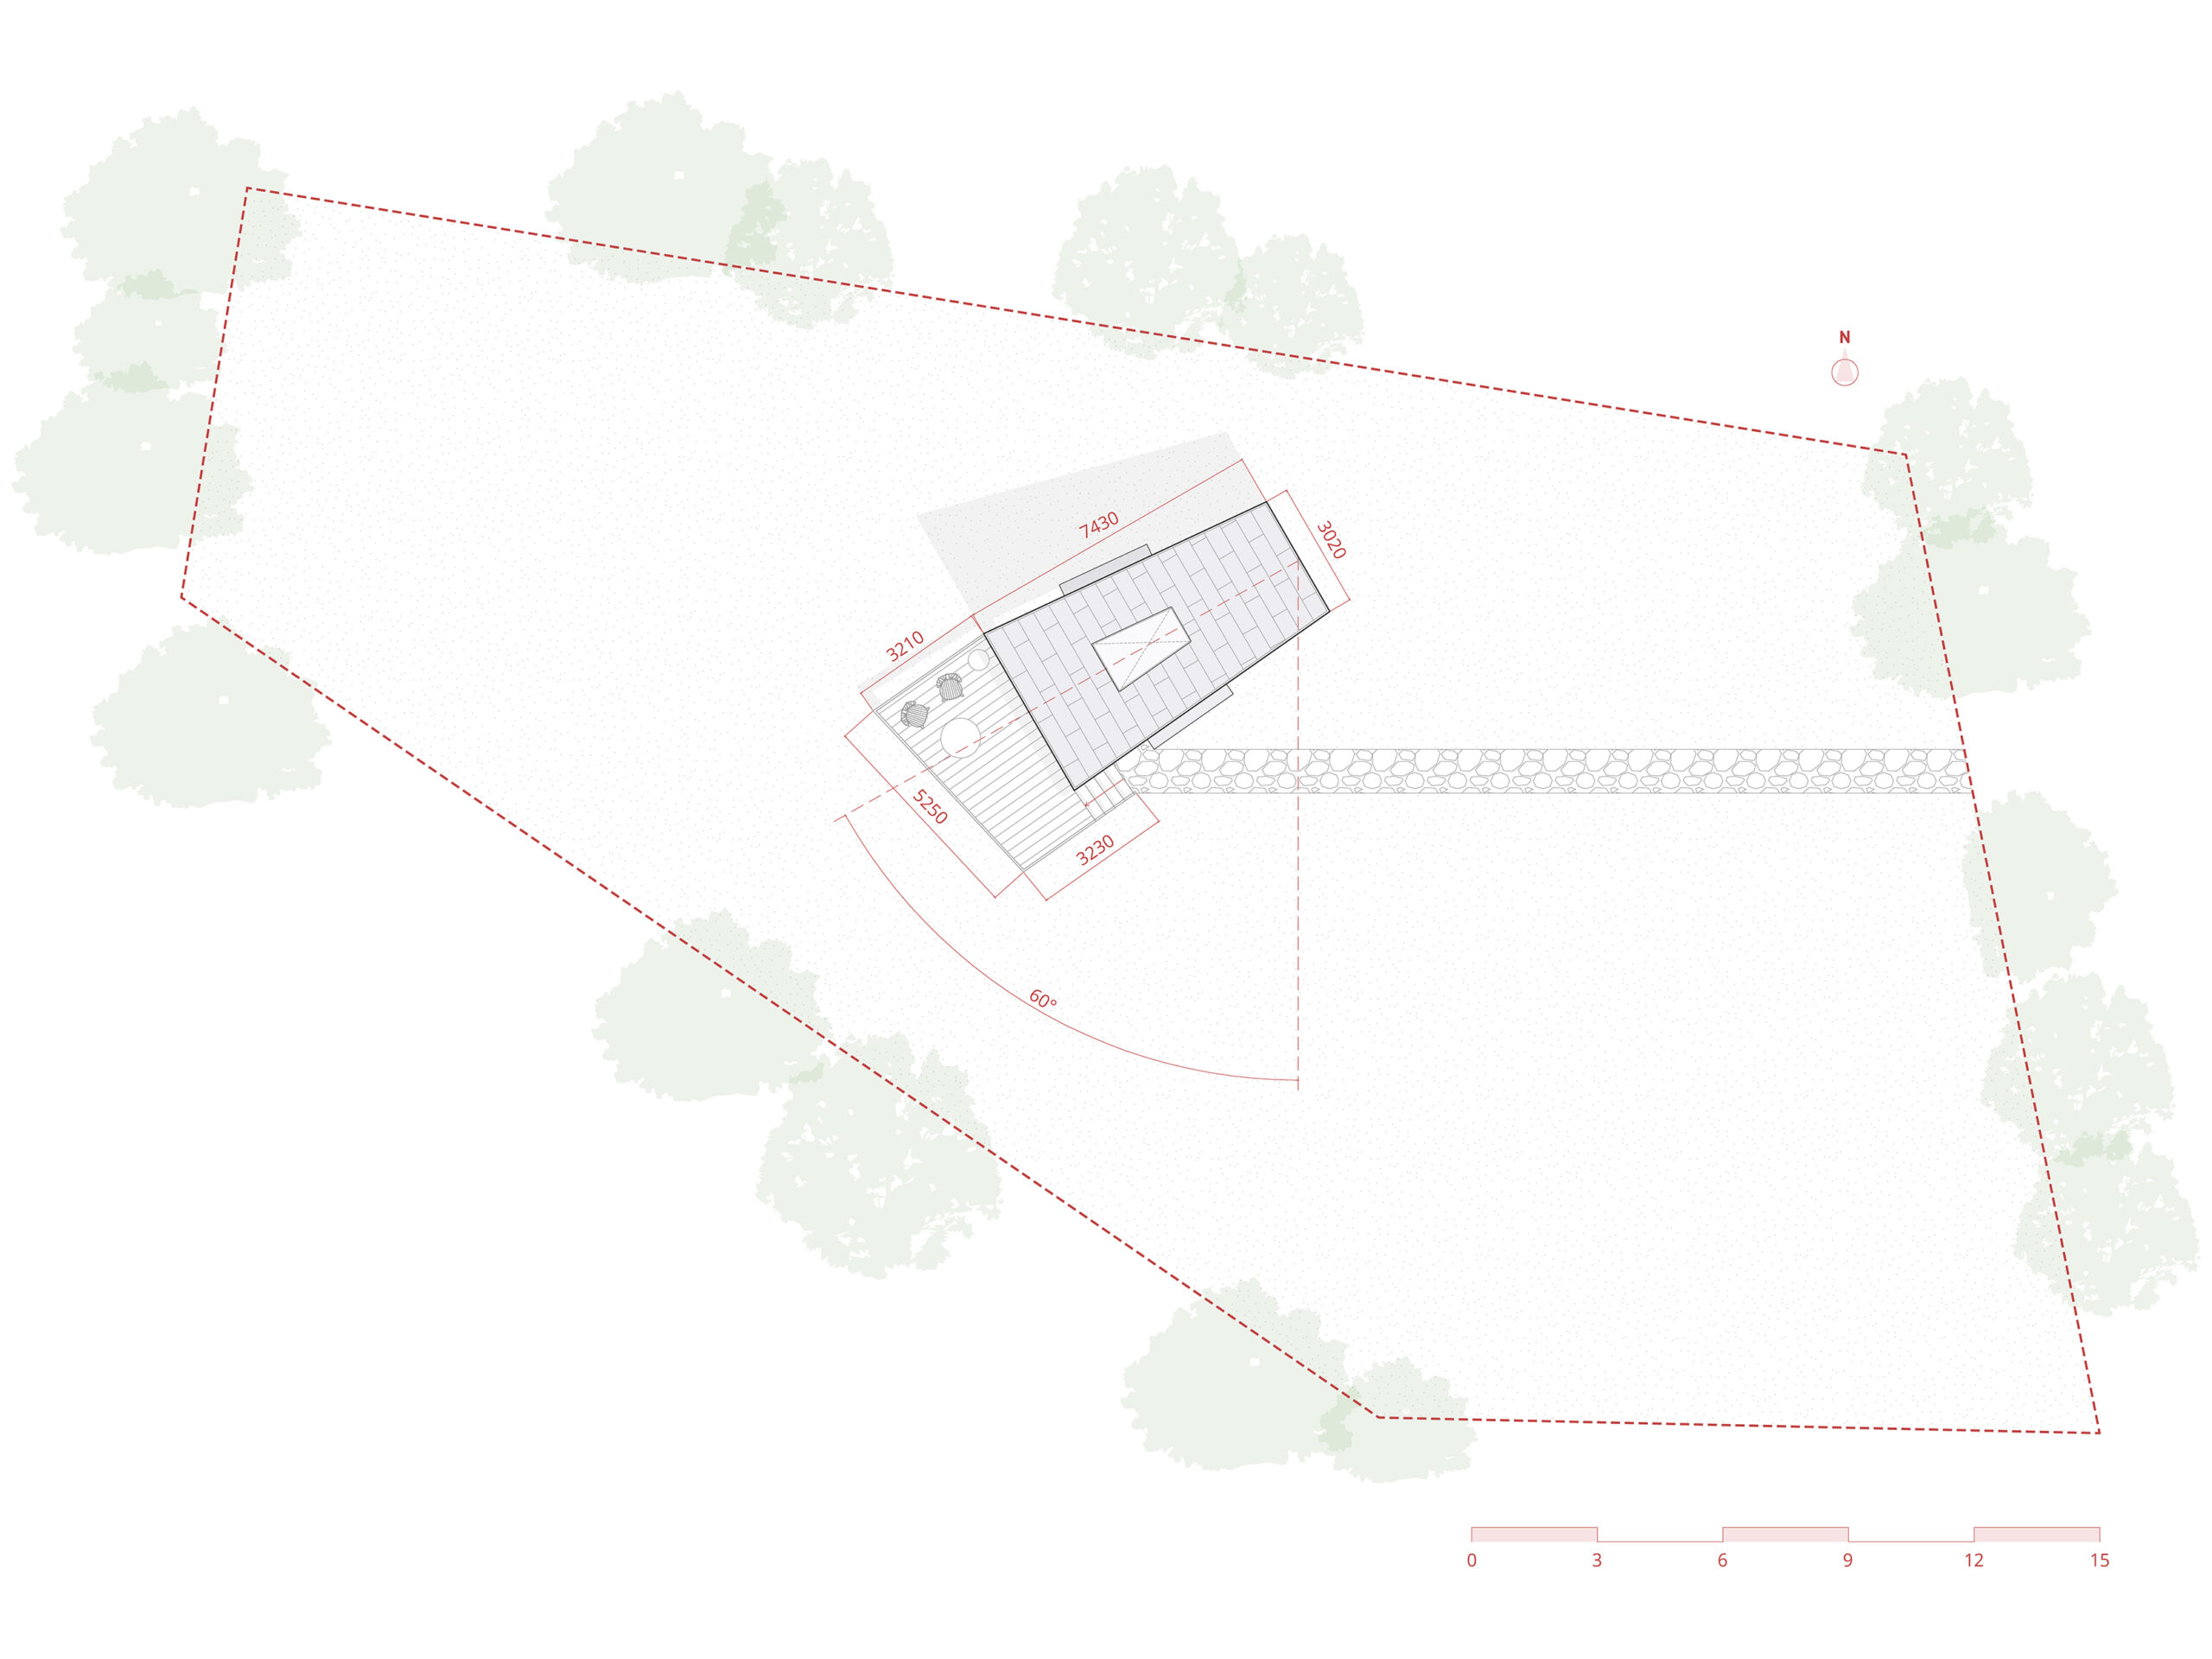
The Tiny House was designed to take advantage of the natural slope of the terrain to create a semi-elevated structure.
The rear section, resting on the ground, allows discreet connections to water and electrical networks while enhancing, by contrast, the cantilevered volume, giving greater dynamism to the architectural façade.
The site orientation and the inclination of the structure also optimize natural daylight throughout the day, while promoting energy efficiency and the integration of photovoltaic systems.
Structure
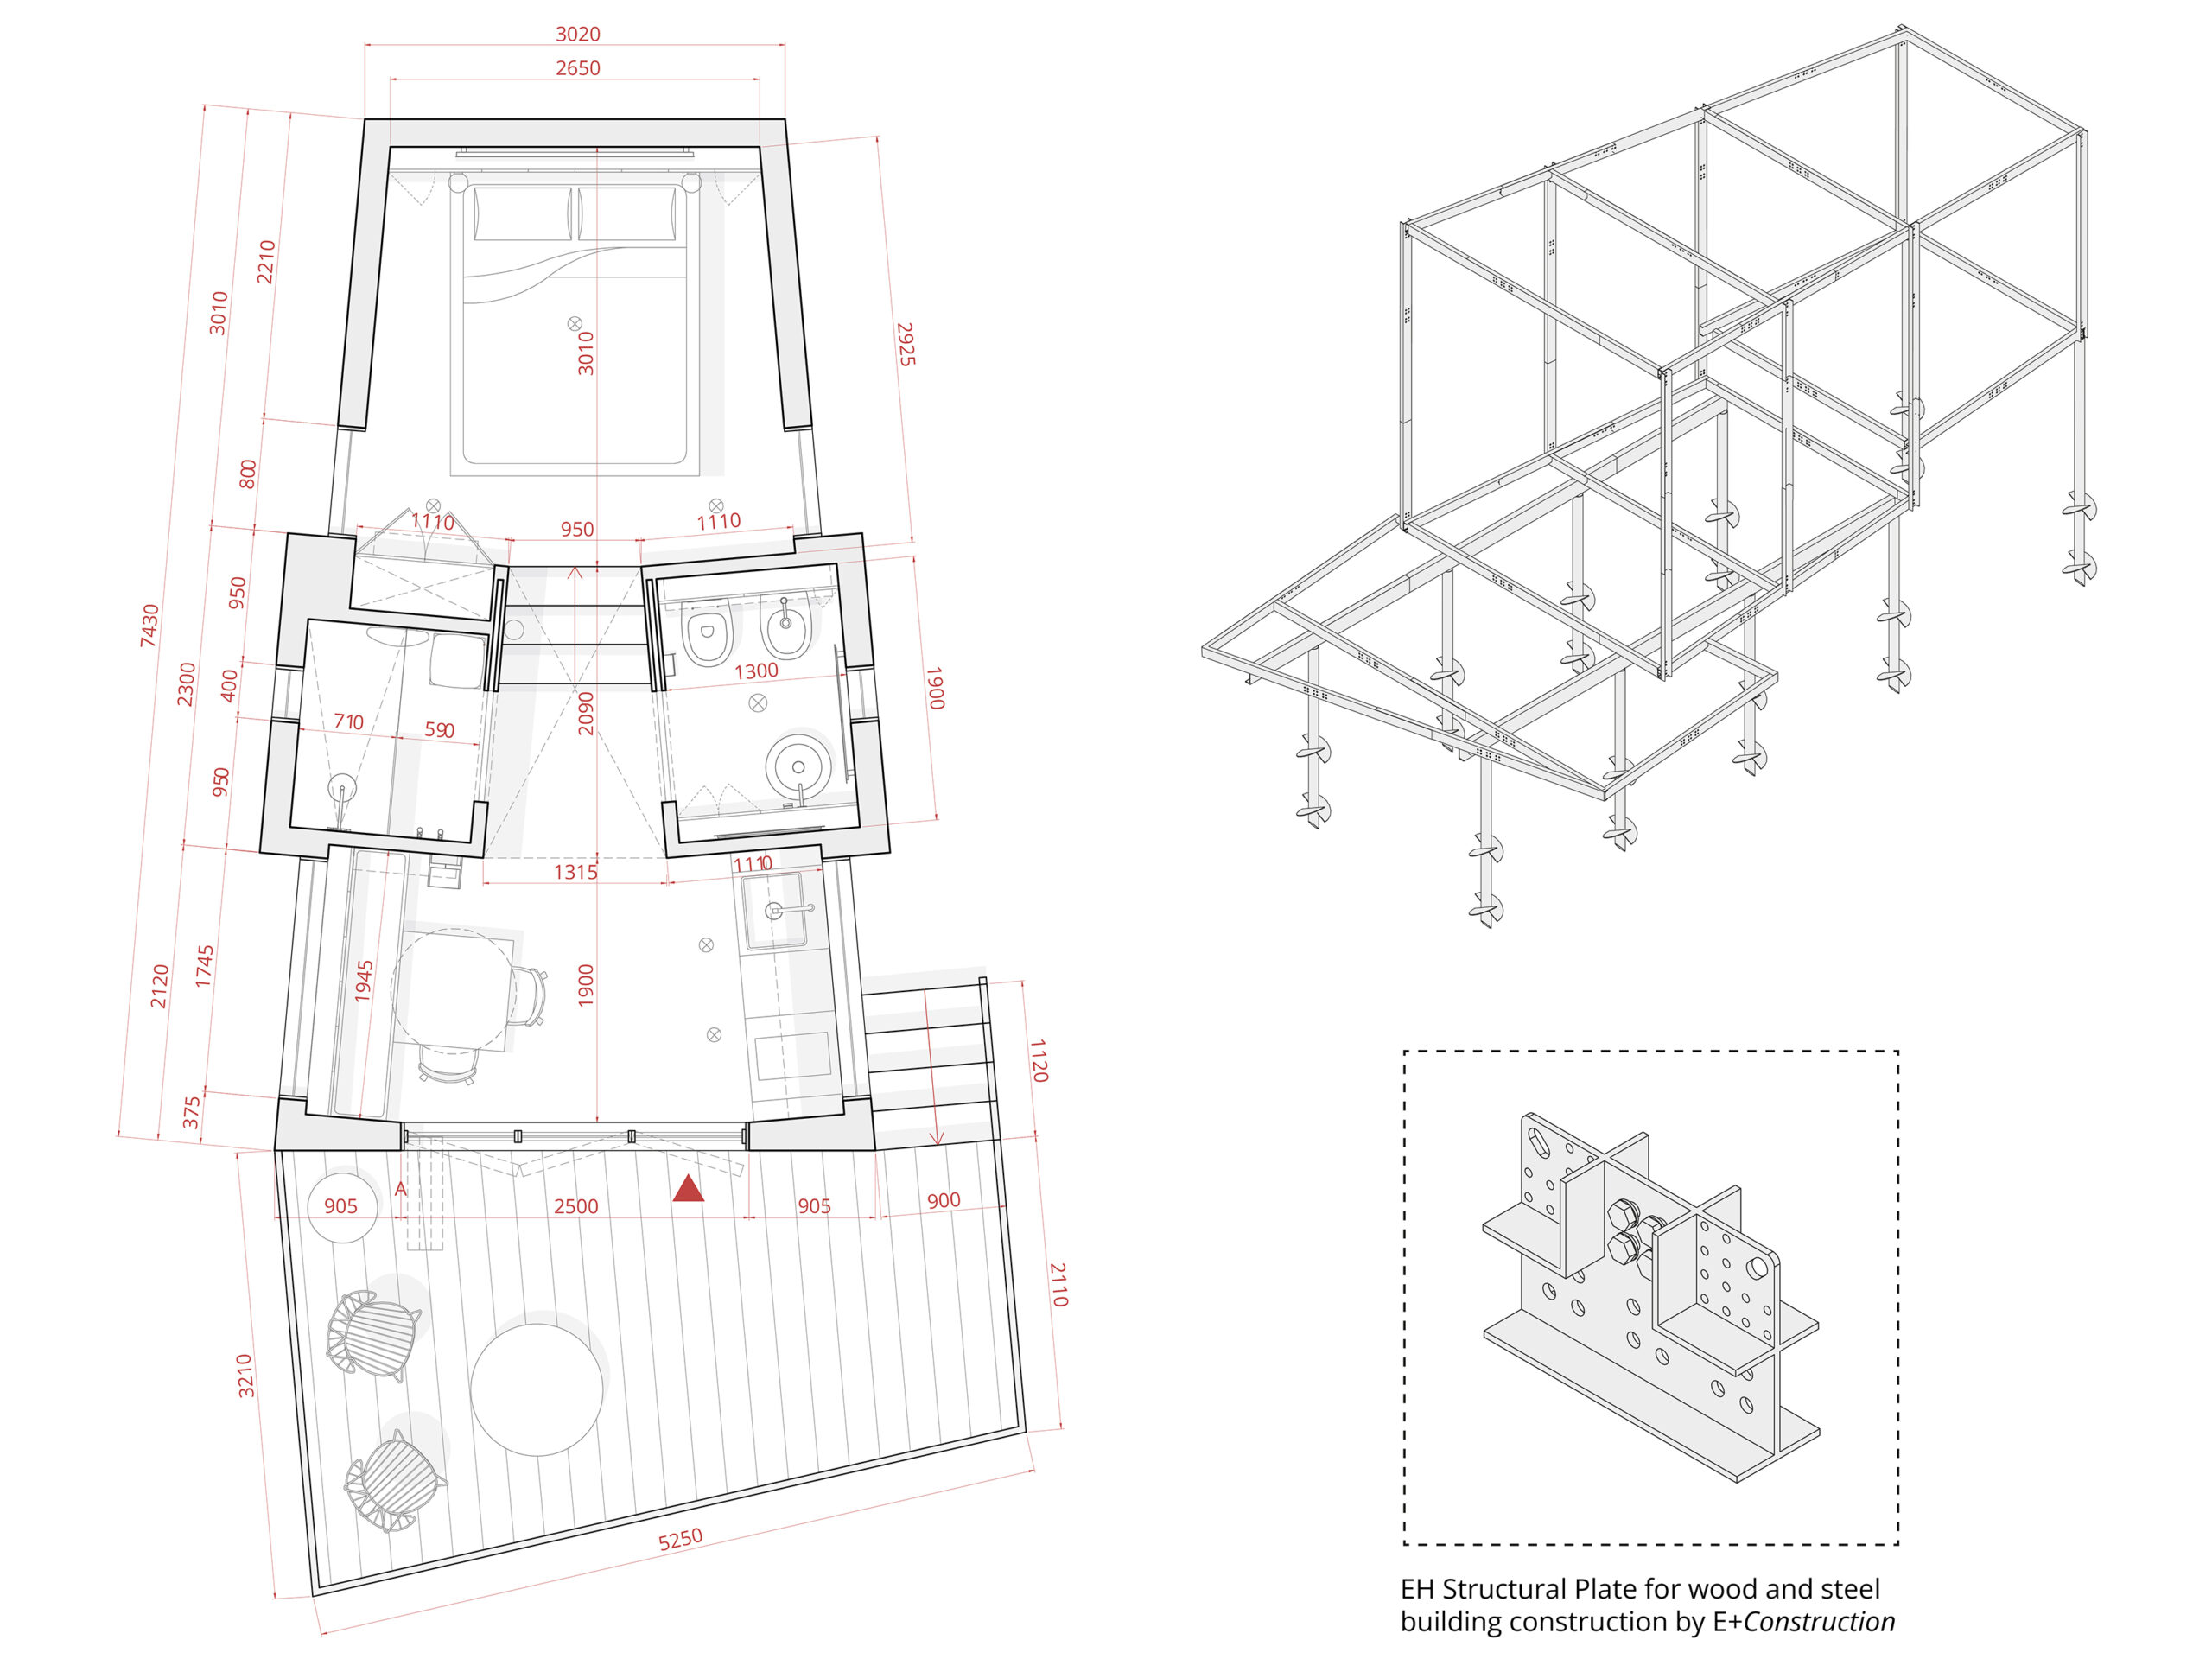
The structure is conceived using the patented E+Construction building system, based on the use of the Unified Profile UPN for the construction of beams
and columns connected through patented 8 mm EH structural plates. This technology guarantees structural, functional, and economic advantages, making it particularly suitable for modular buildings, prefabricated structures, reversible architecture, and easily expandable constructions. The system includes external wall assemblies and floor slabs composed of multiple layers of cross-grain solid wood boards, a resistant, renewable, and low environmental impact solution. The integration between the steel load-bearing structure and timber components allows ease of maintenance and long-term adaptability, while ensuring high thermal and acoustic insulation performance, as well as durability and resistance to weathering.
External Cladding
The external finishes were selected with the aim of maximizing the Tiny House’s efficiency in terms of sustainability, resistance, and durability, minimizing maintenance requirements.
The transparent photovoltaic panels used in the skylight, together with integrated photovoltaic roof tiles, contribute to the building’s energy demand. The certified timber cladding, treated through environmentally friendly processes, ensures natural resistance to weathering and fire.
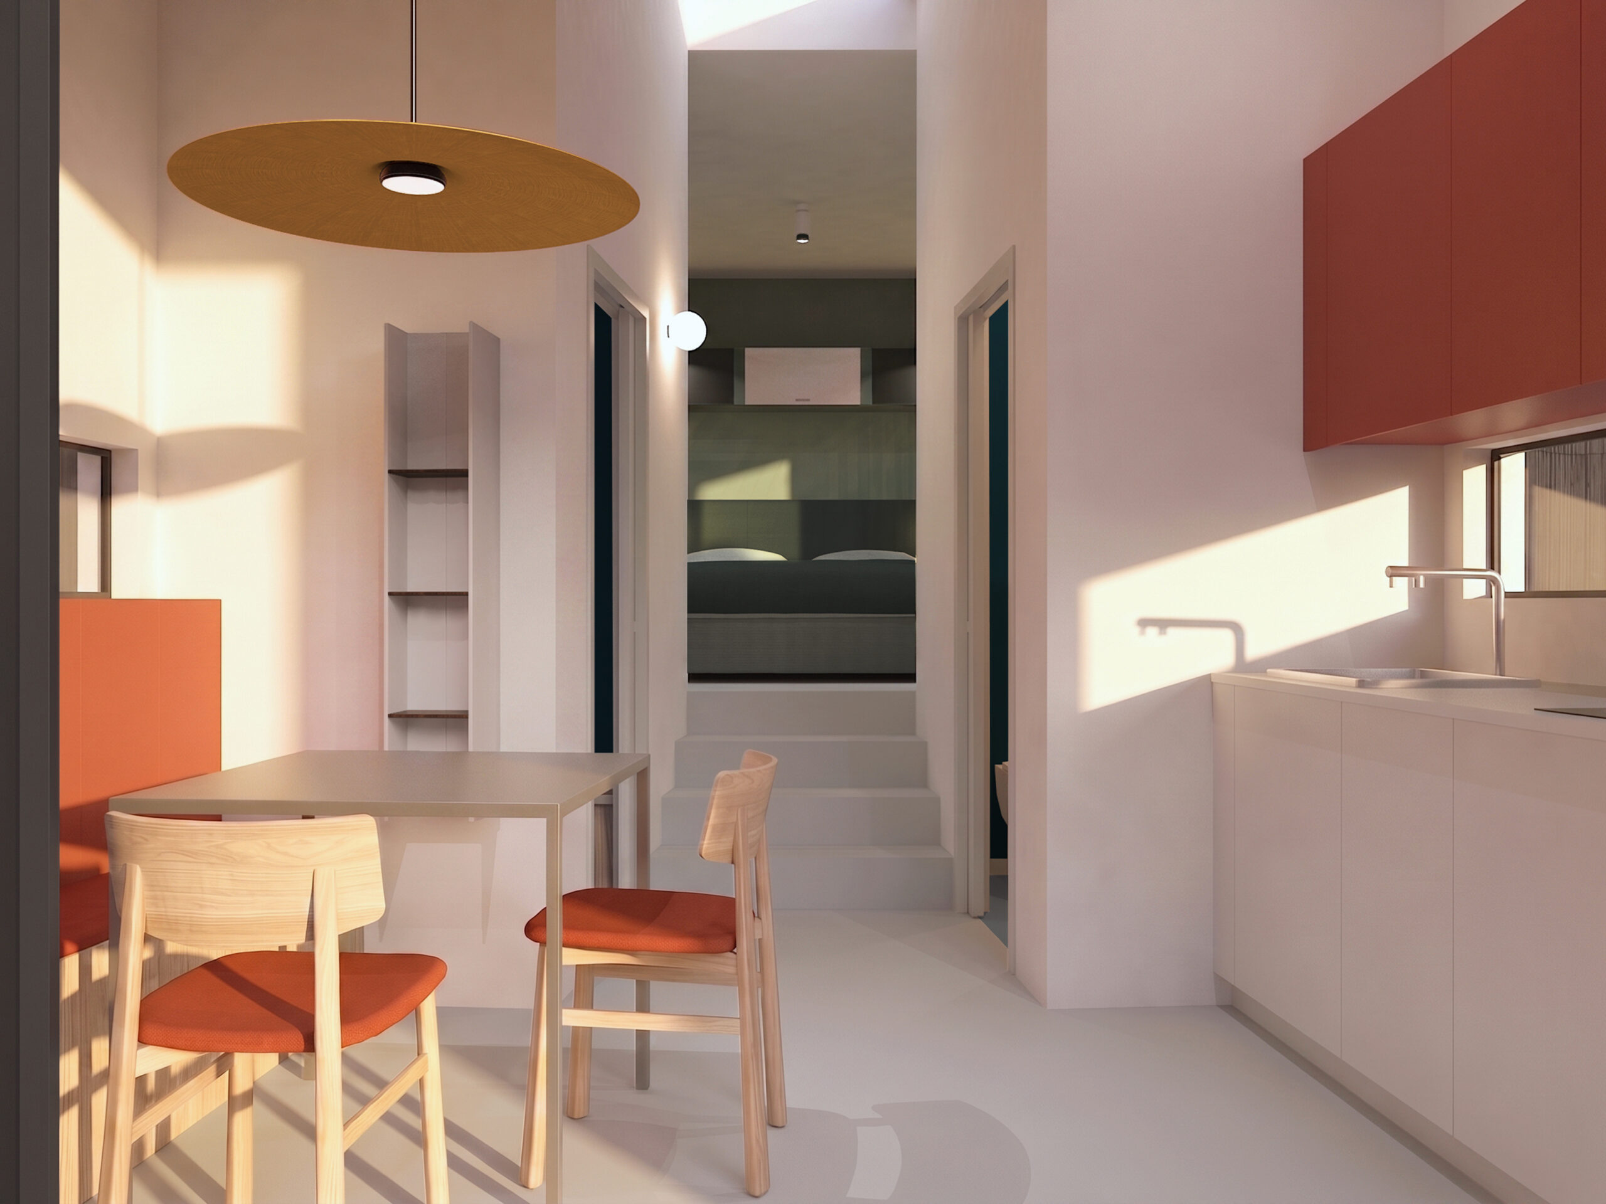
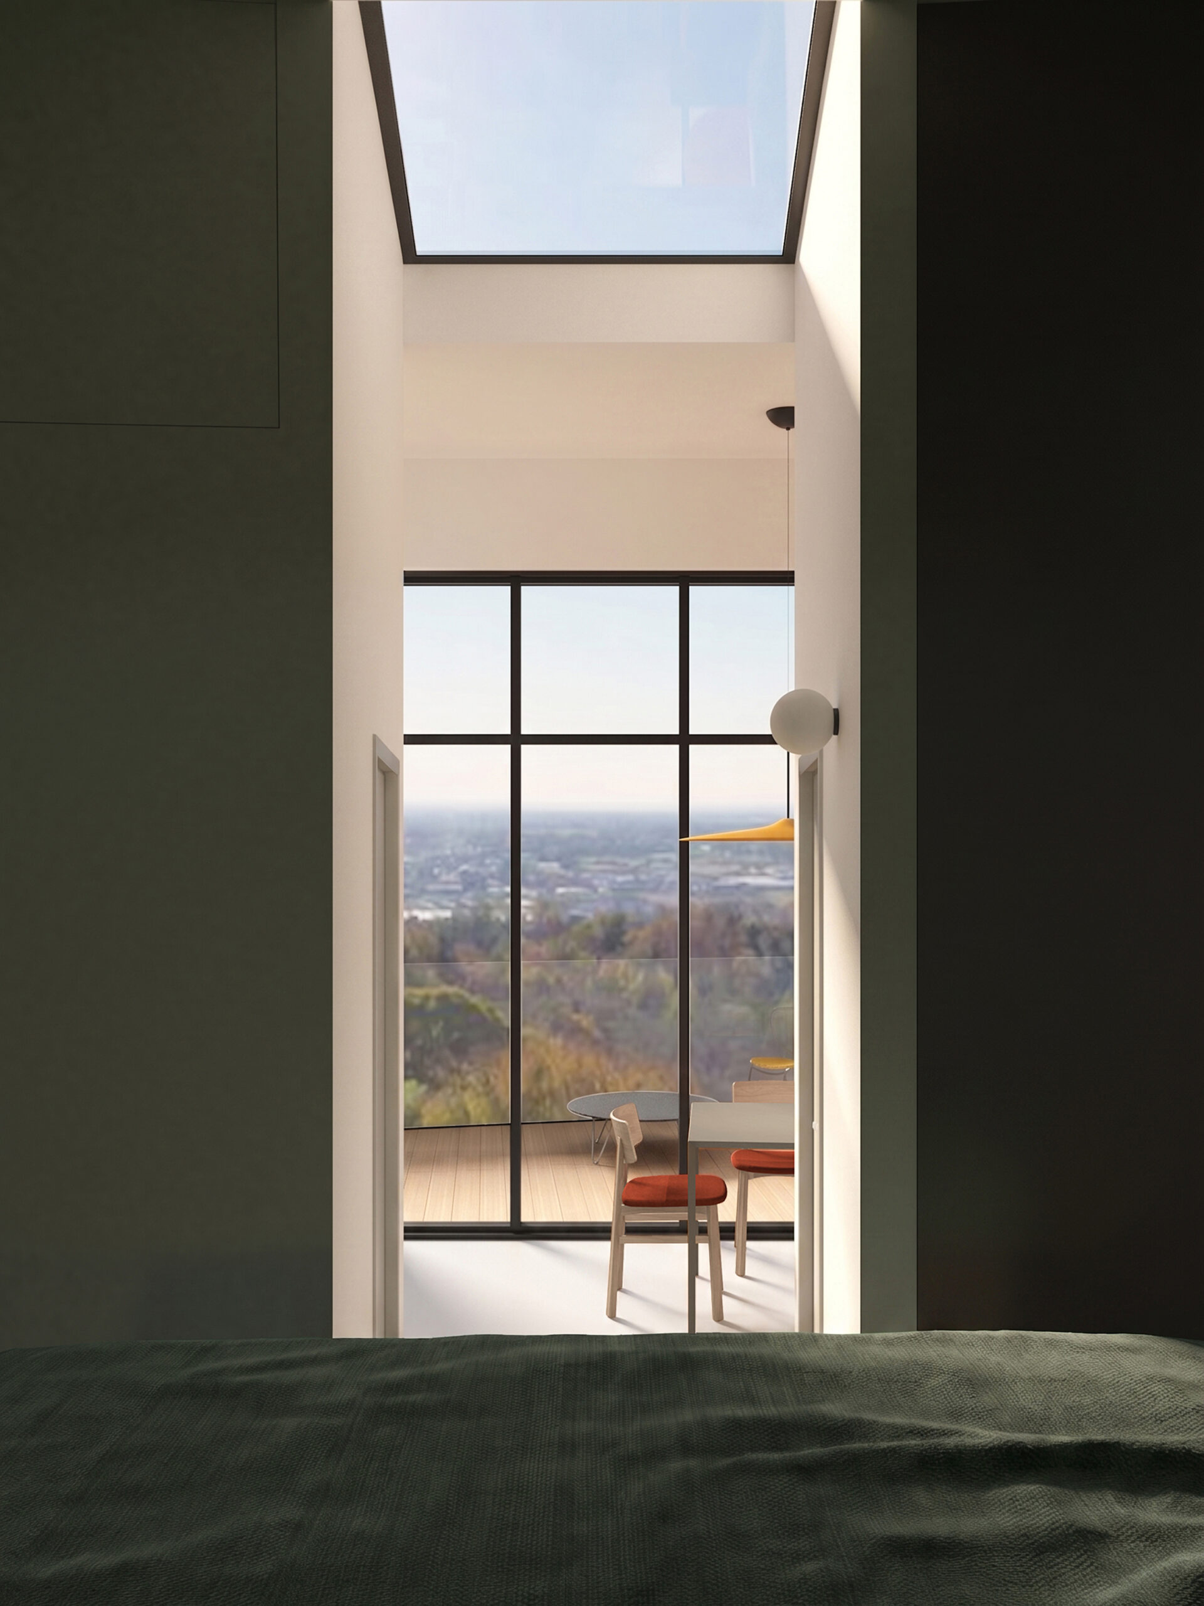
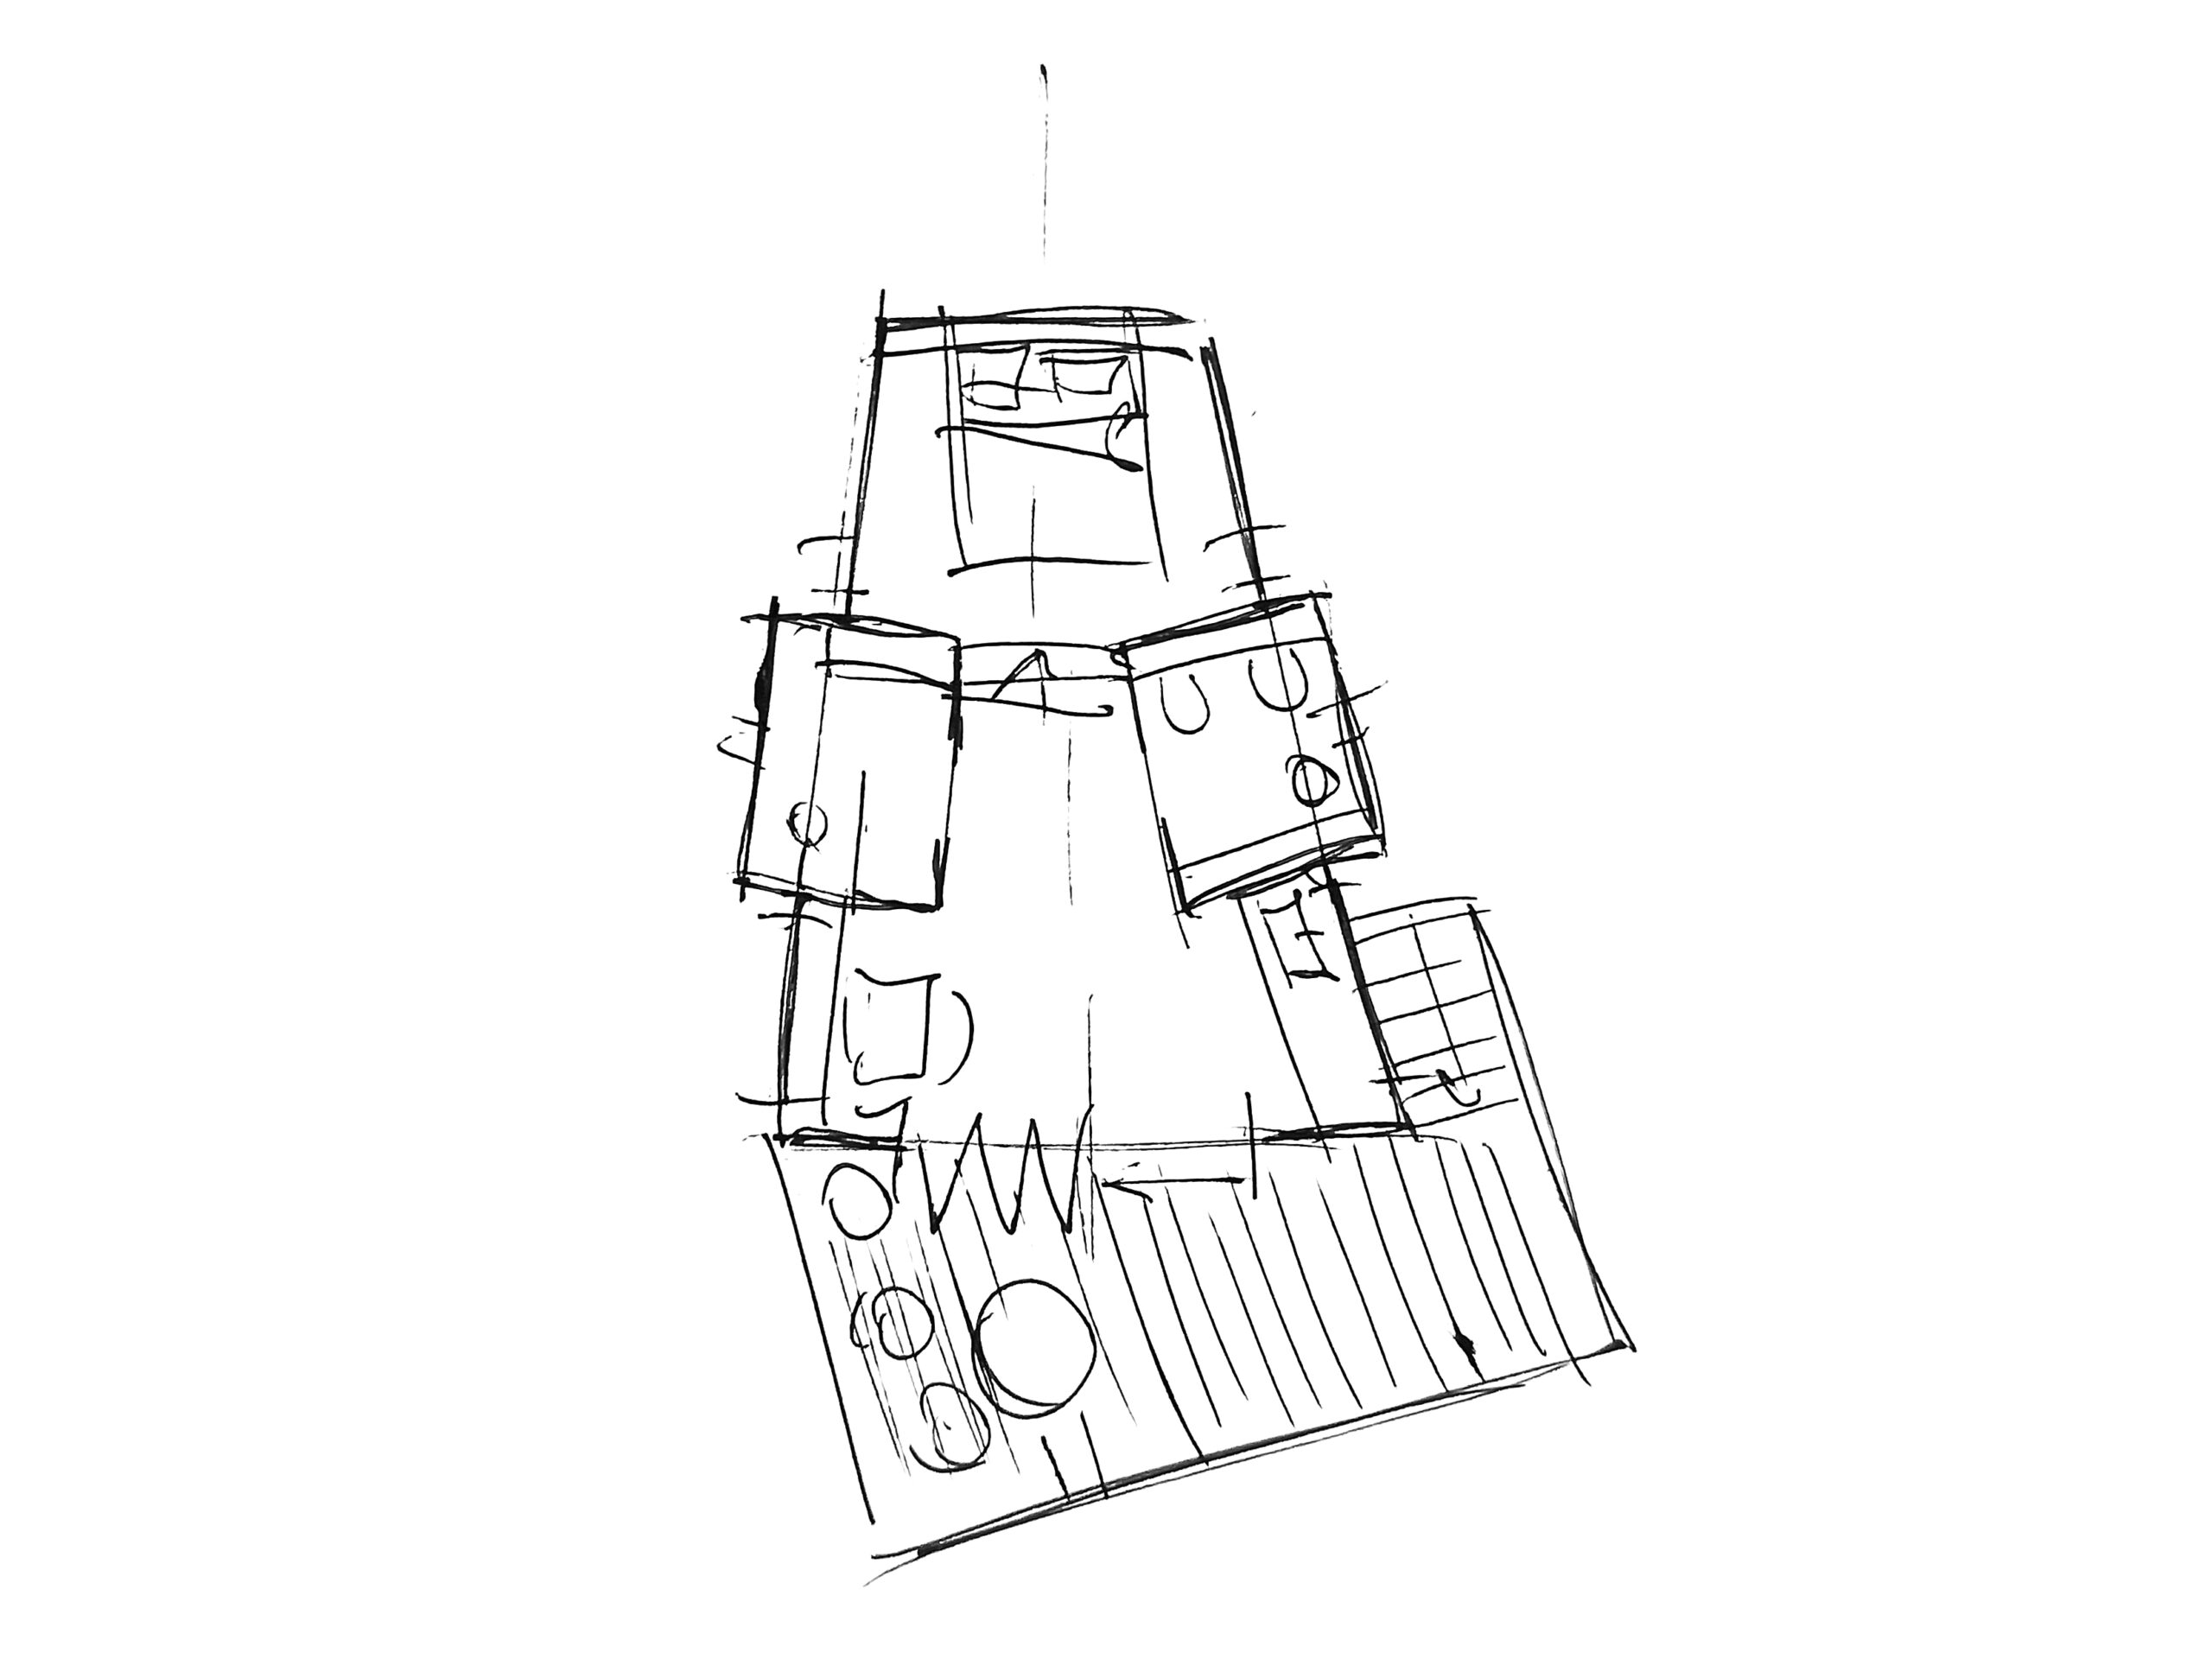
The interiors were designed around the concepts of color, symmetry, and spatial perception: the plan develops as a central optical cone onto which the various domestic spaces symmetrically overlook.
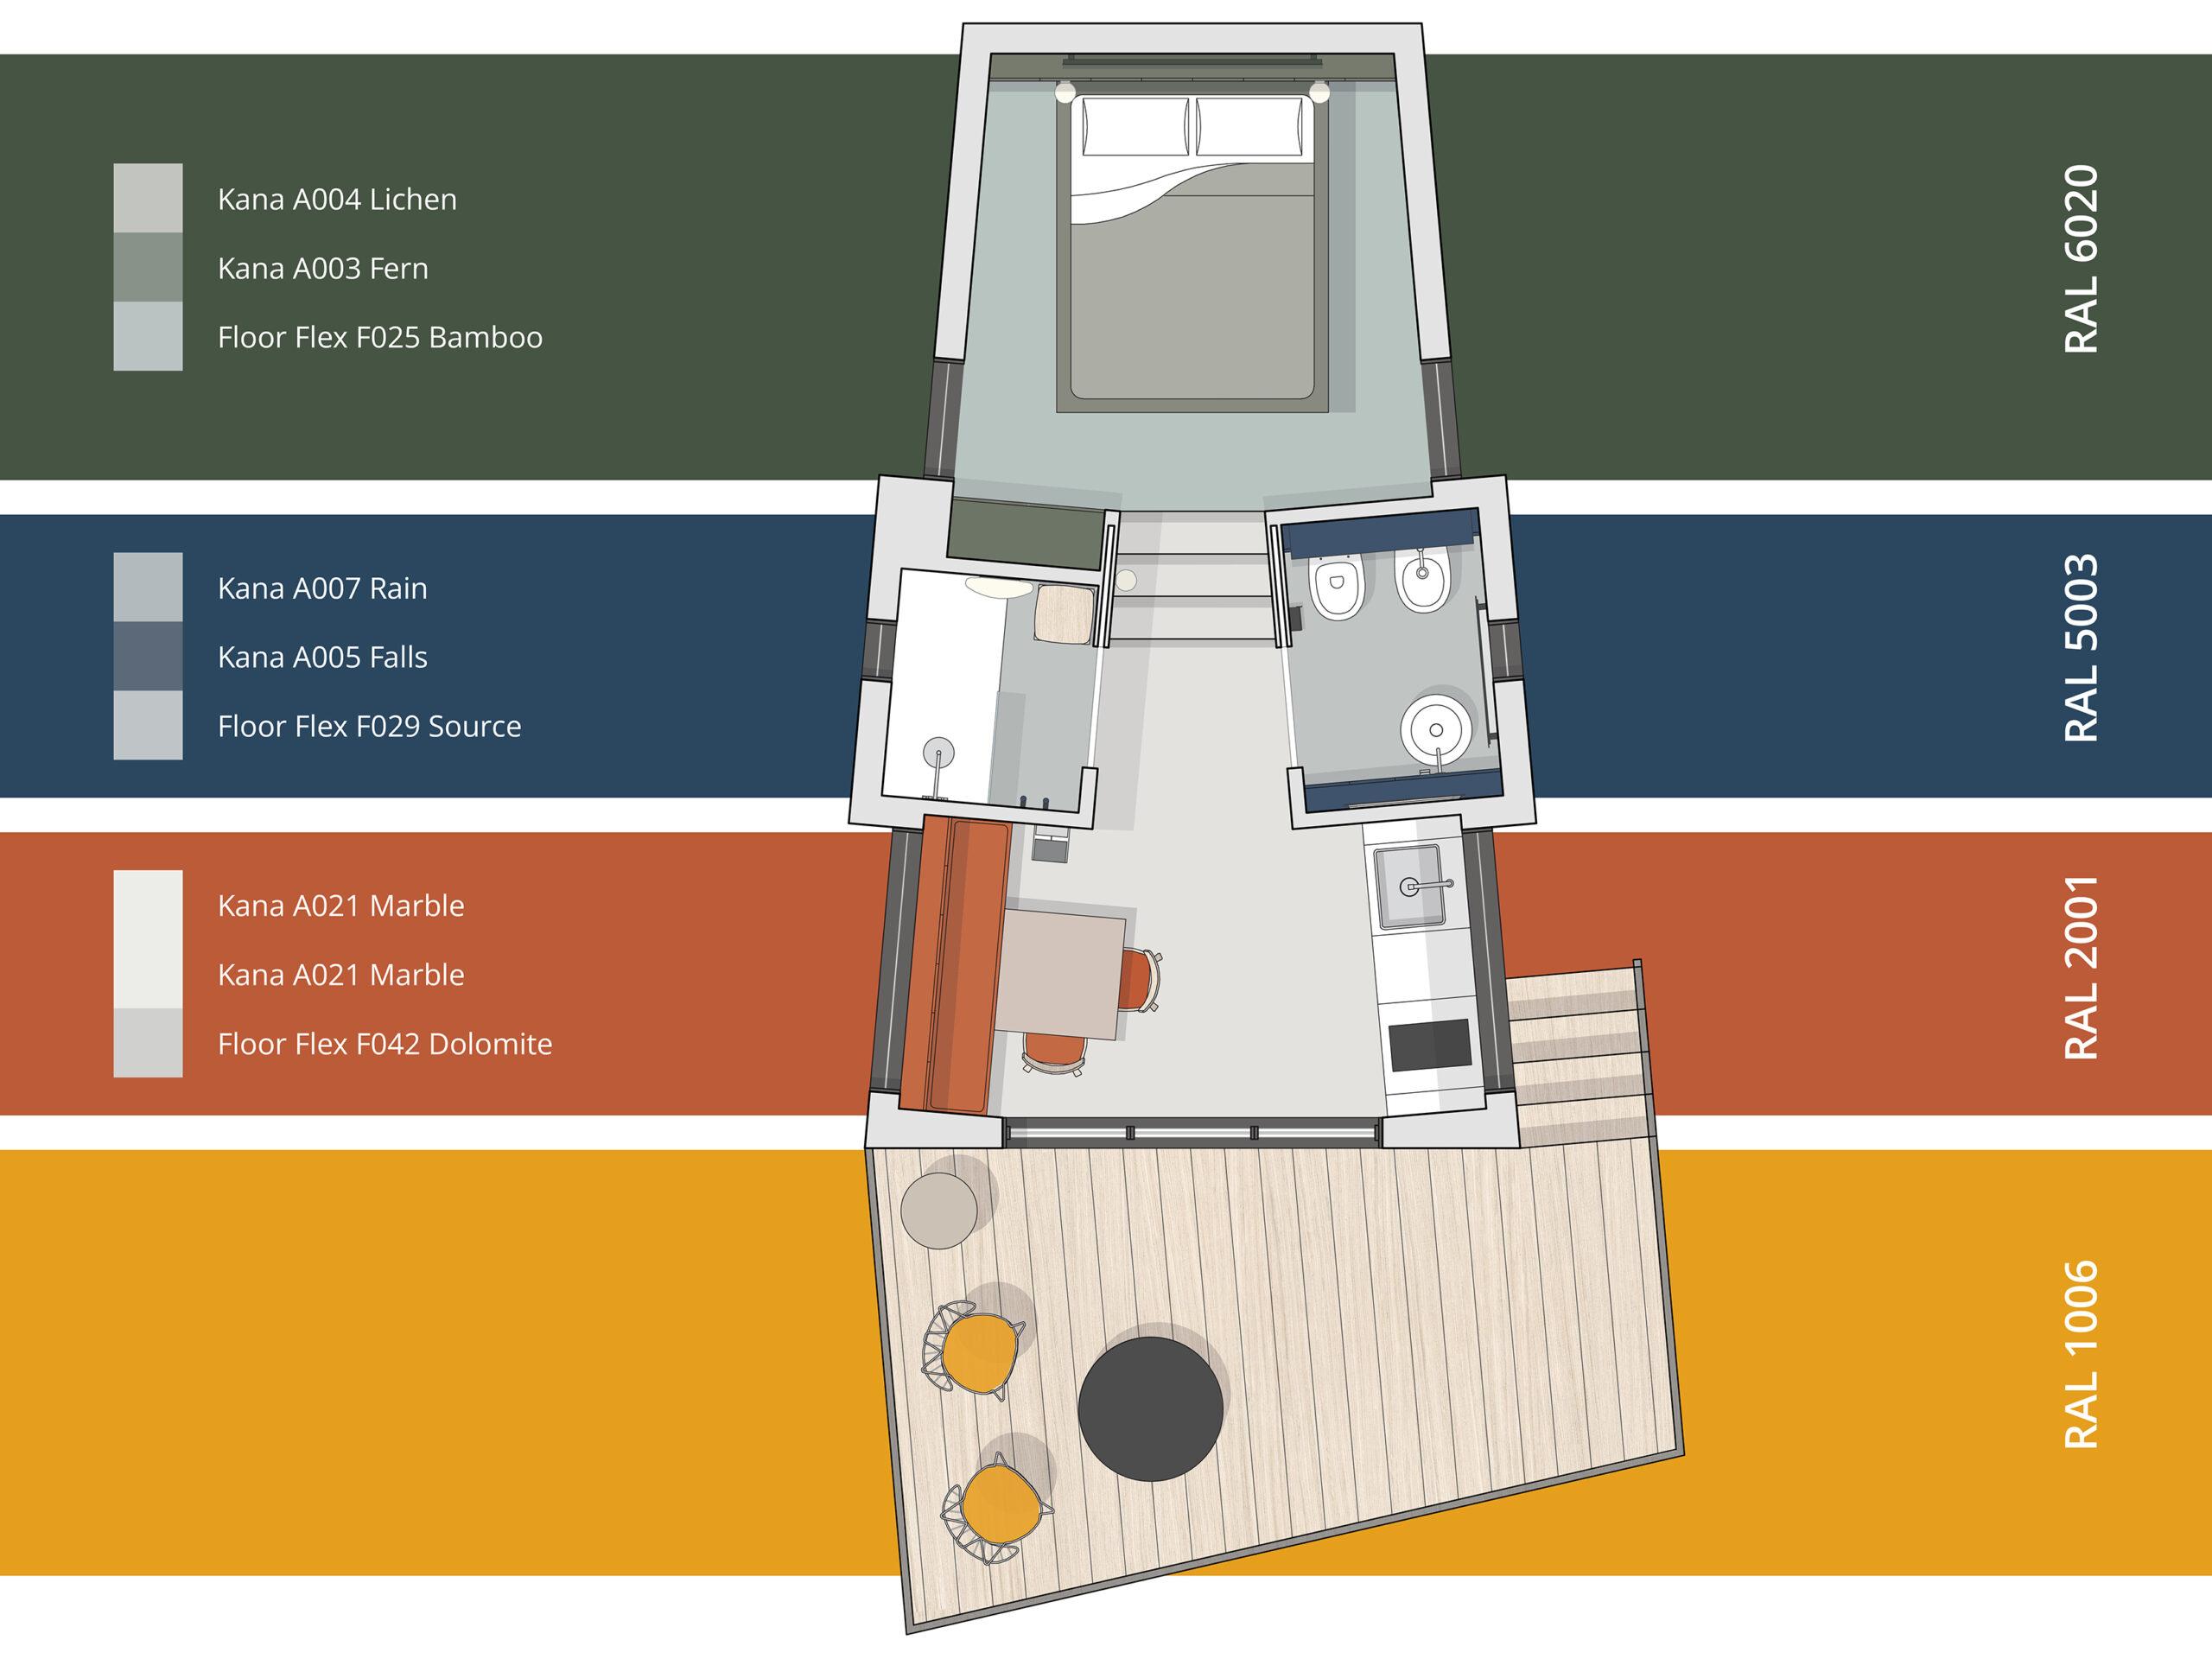
Kaleidoscope Color System
Each space is identified by a specific shade selected according to color psychology, contemporary trends, and the Antrax IT color chart.
Every interior environment features a recurring equipped boiserie system, developed in the selected colors and designed to integrate storage, support surfaces, suspended furnishings, and backlighting functions. As a result, finishes, furniture, and accessories were selected to establish a chromatic dialogue with the boiserie systems and Antrax IT devices.
Interior Surfaces
The concept of sustainability and immersion in nature is expressed through the choice of interior finishes made with Mogu bio-based products.
KANA panels (thickness 10/20 mm), made from hemp and biodegradable PE fibers, were selected for walls and ceilings. These products are 100% circular and guarantee high acoustic absorption and thermal insulation performance. The material also provides natural resistance to fire and UV rays.
For the flooring, the FLOOR FLEX roll system (thickness 1.5/2.5 mm) was applied to the structure. It is a collection of 67% bio-based resilient flooring certified for residential and commercial use. The materials ensure high resistance to scratches, abrasion, humidity, and fire (class C-s1).
Furniture System
The selection of furniture and accessories was conceived as a participatory project aimed at involving and promoting local manufacturers: whenever possible, products made by companies with production facilities located within approximately one hour from the project site were prioritized, with the goal of reducing the environmental impact associated with transportation and supporting local craftsmanship.
The selection also focused on manufacturers attentive to sustainability, transparency, and the quality of production processes: Arbi, Cea, Ceramica Globo, De’Longhi, Fabbian, Ibra Showers, Pianca, Fratelli TASCA, Twils.
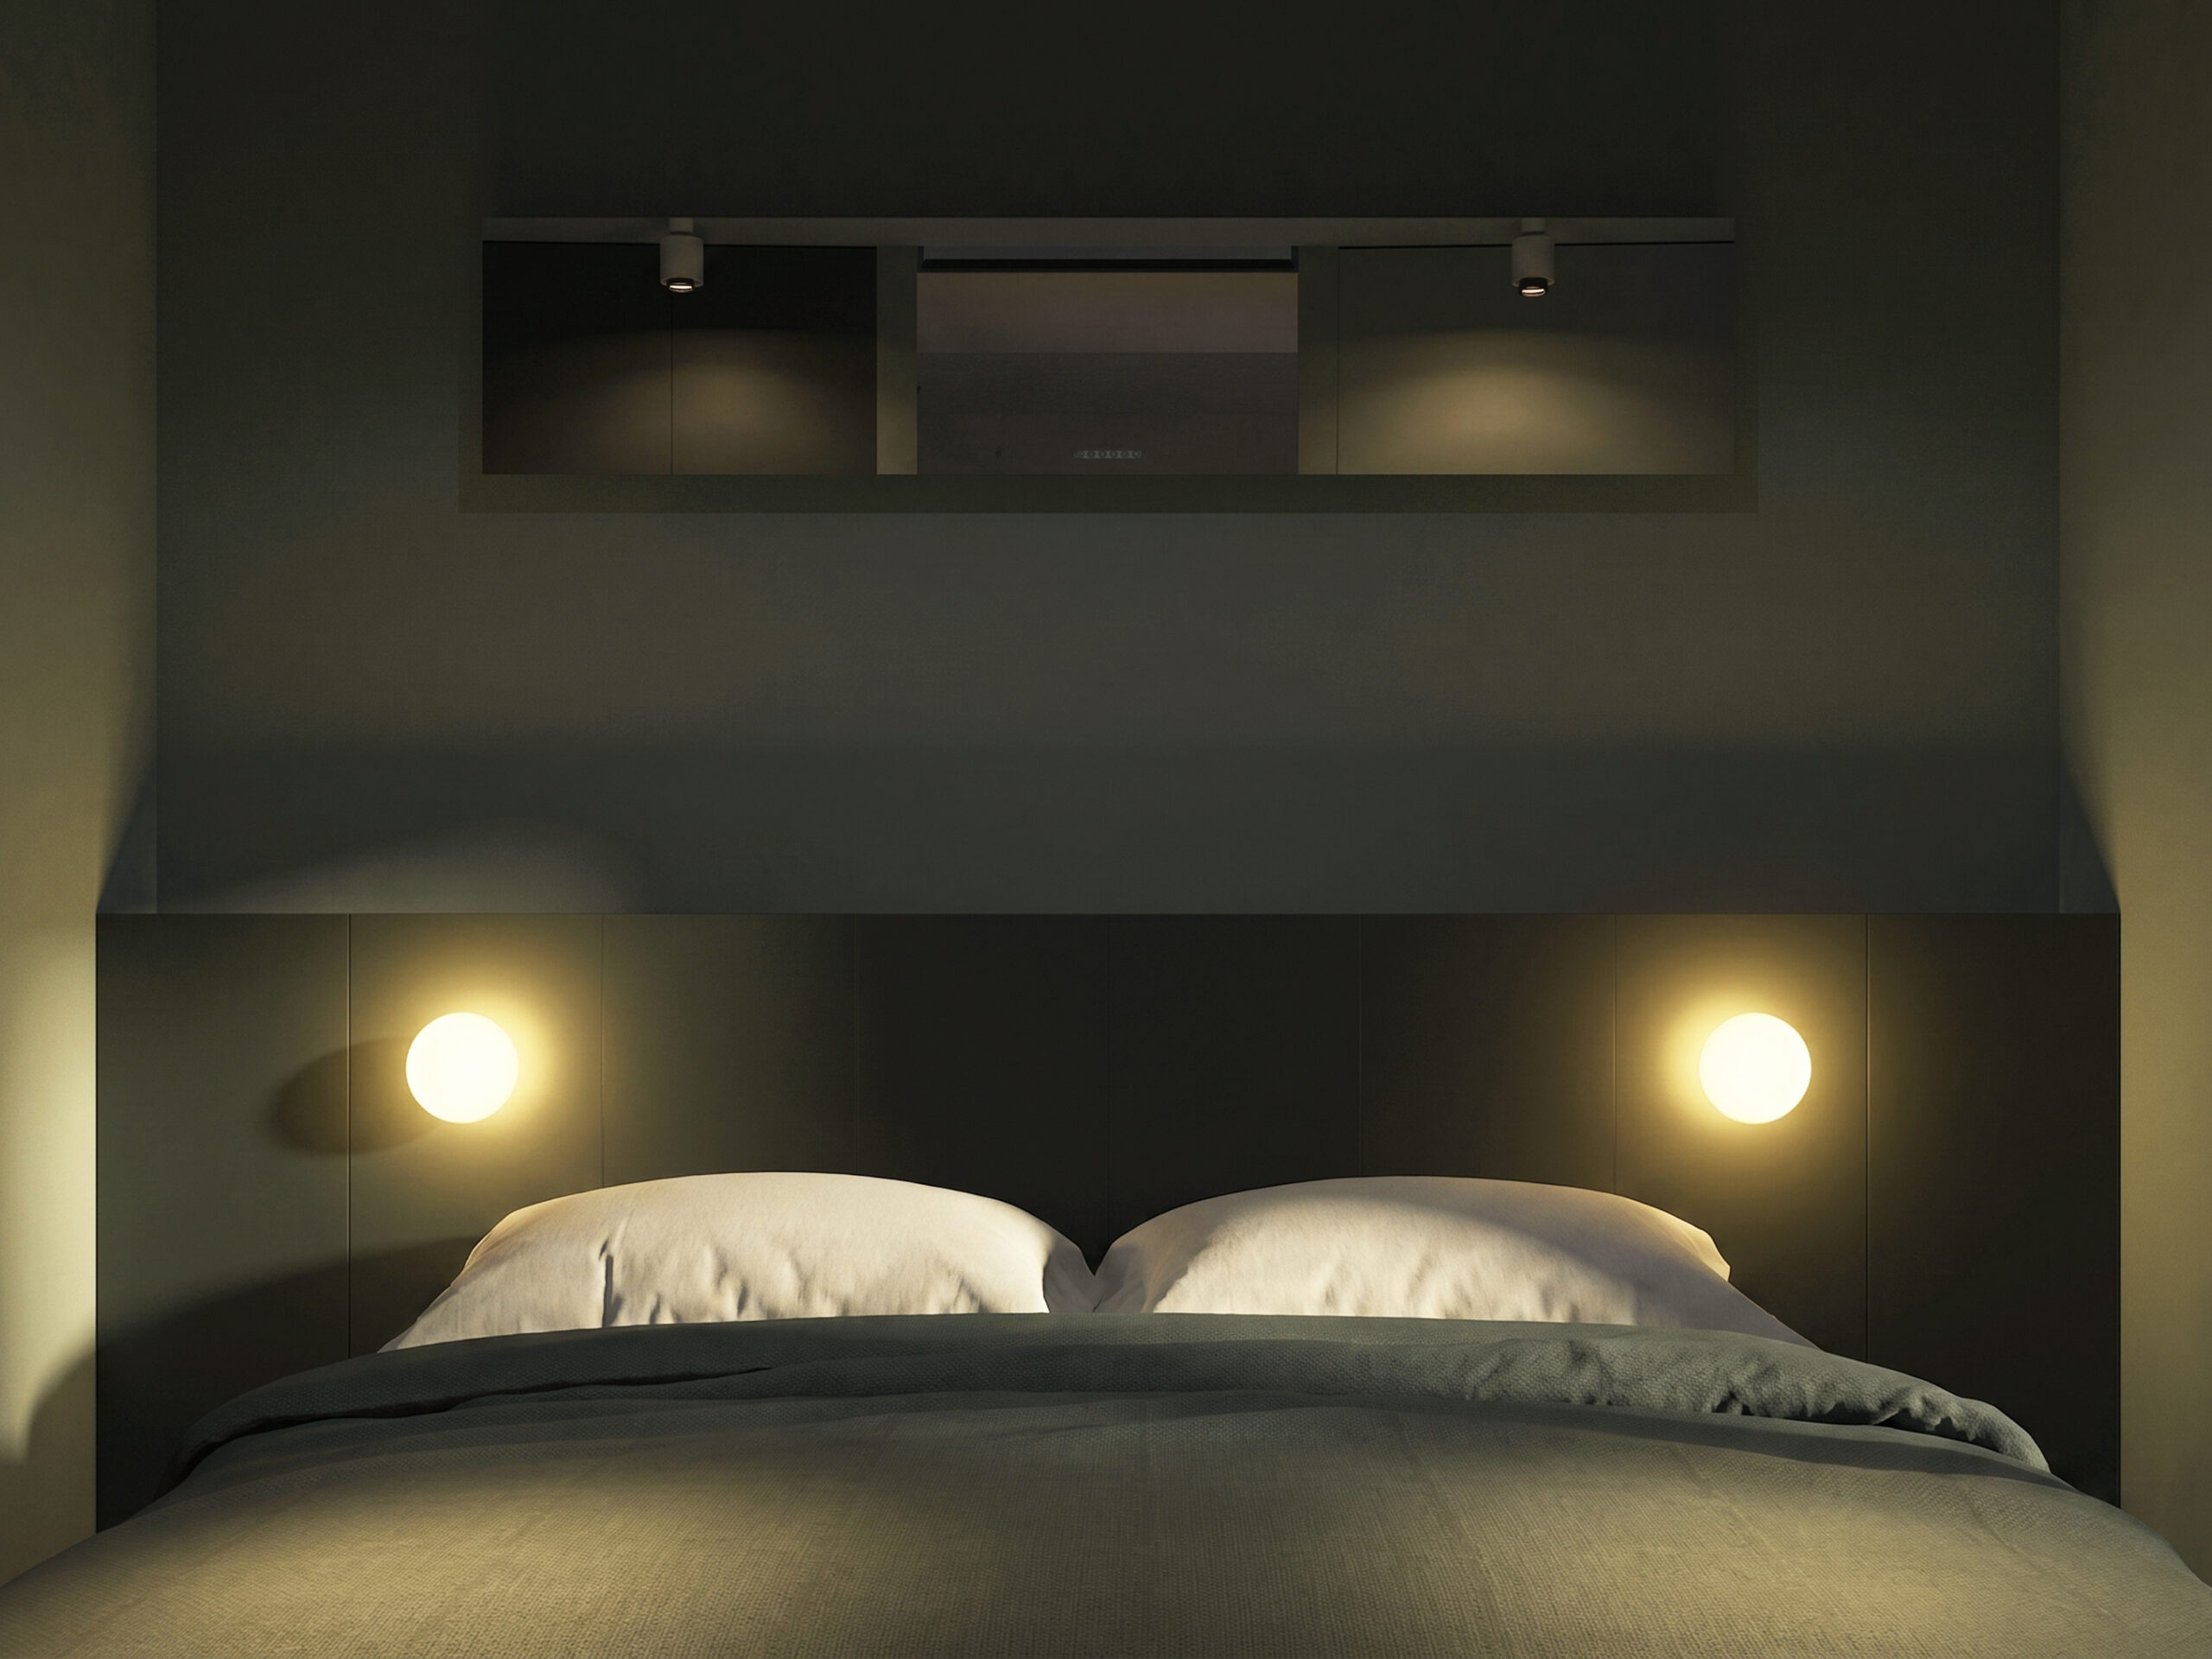
The bedroom, characterized by Chrome Green – the color of balance, nature, and well-being – represents the heart of the Tiny House.
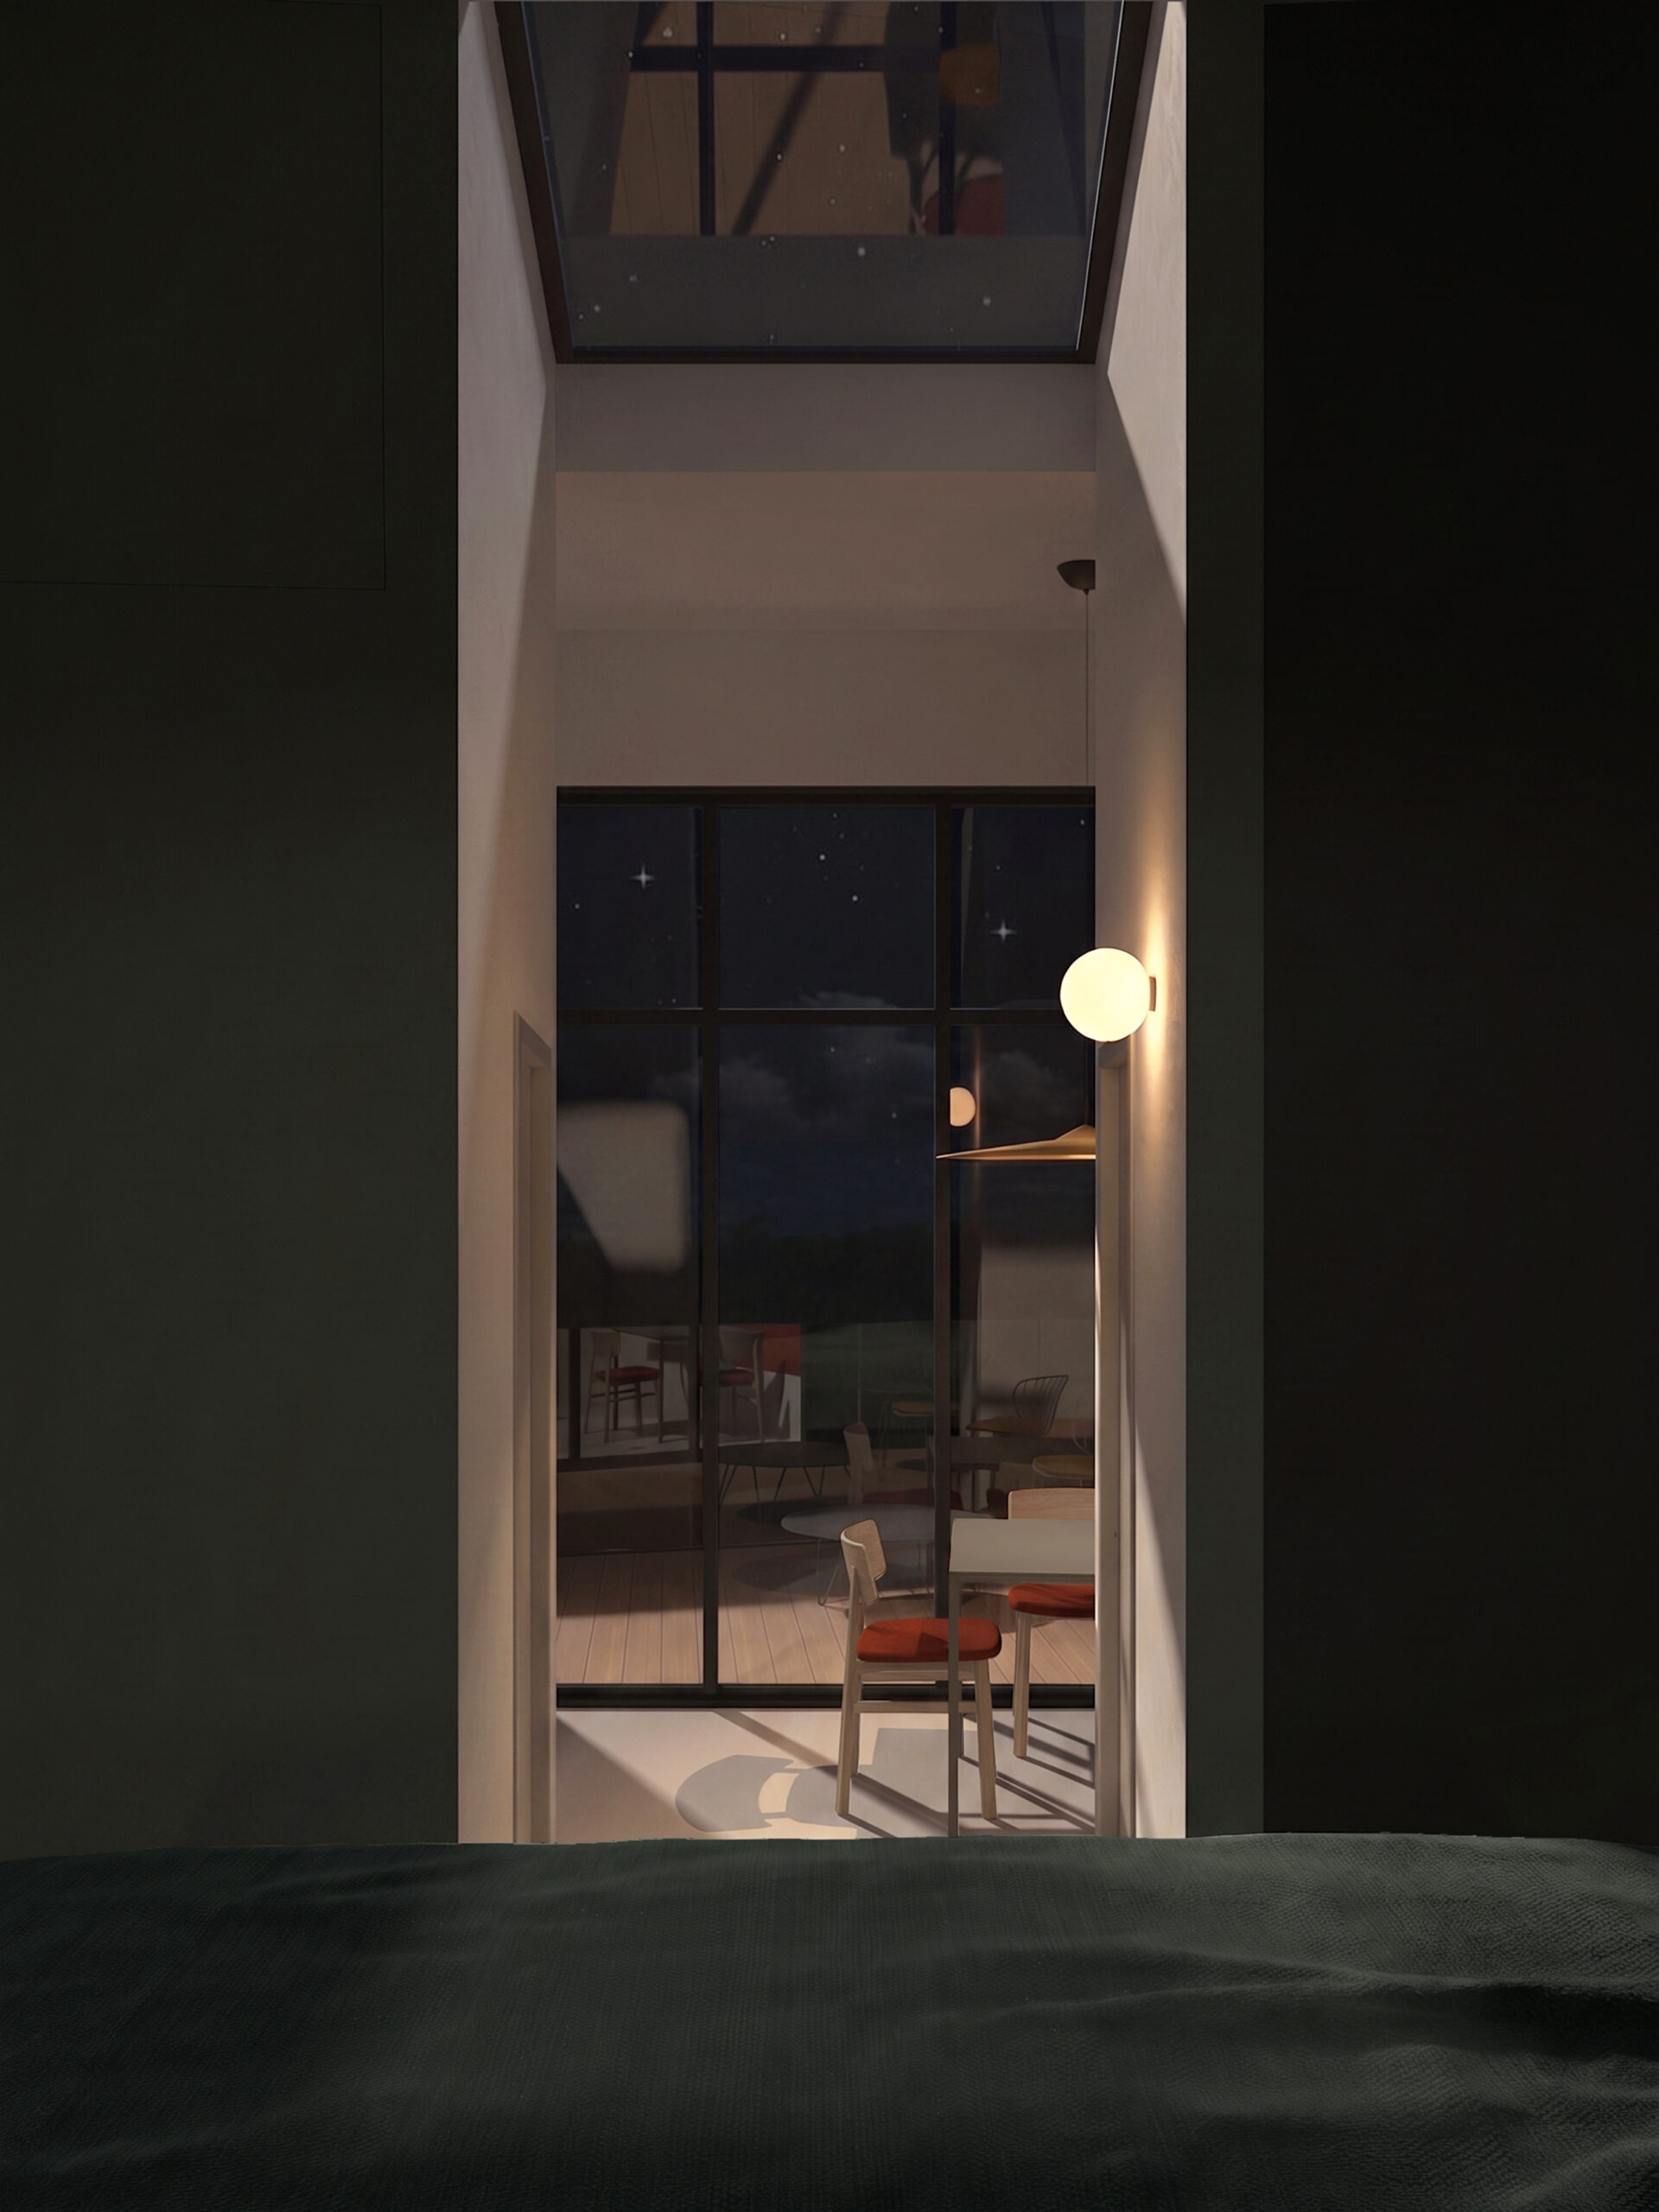
Positioned on an elevated level at the beginning of the “optical cone,” it offers, during moments of relaxation, a privileged view of the landscape through the large window and of the sky through the skylight. The TOTAL MIRROR device by Antrax IT, placed above the bed, serves as a decorative element and, at the entrance to the bedroom, reflects the landscape behind the observer, enhancing the perception of space.
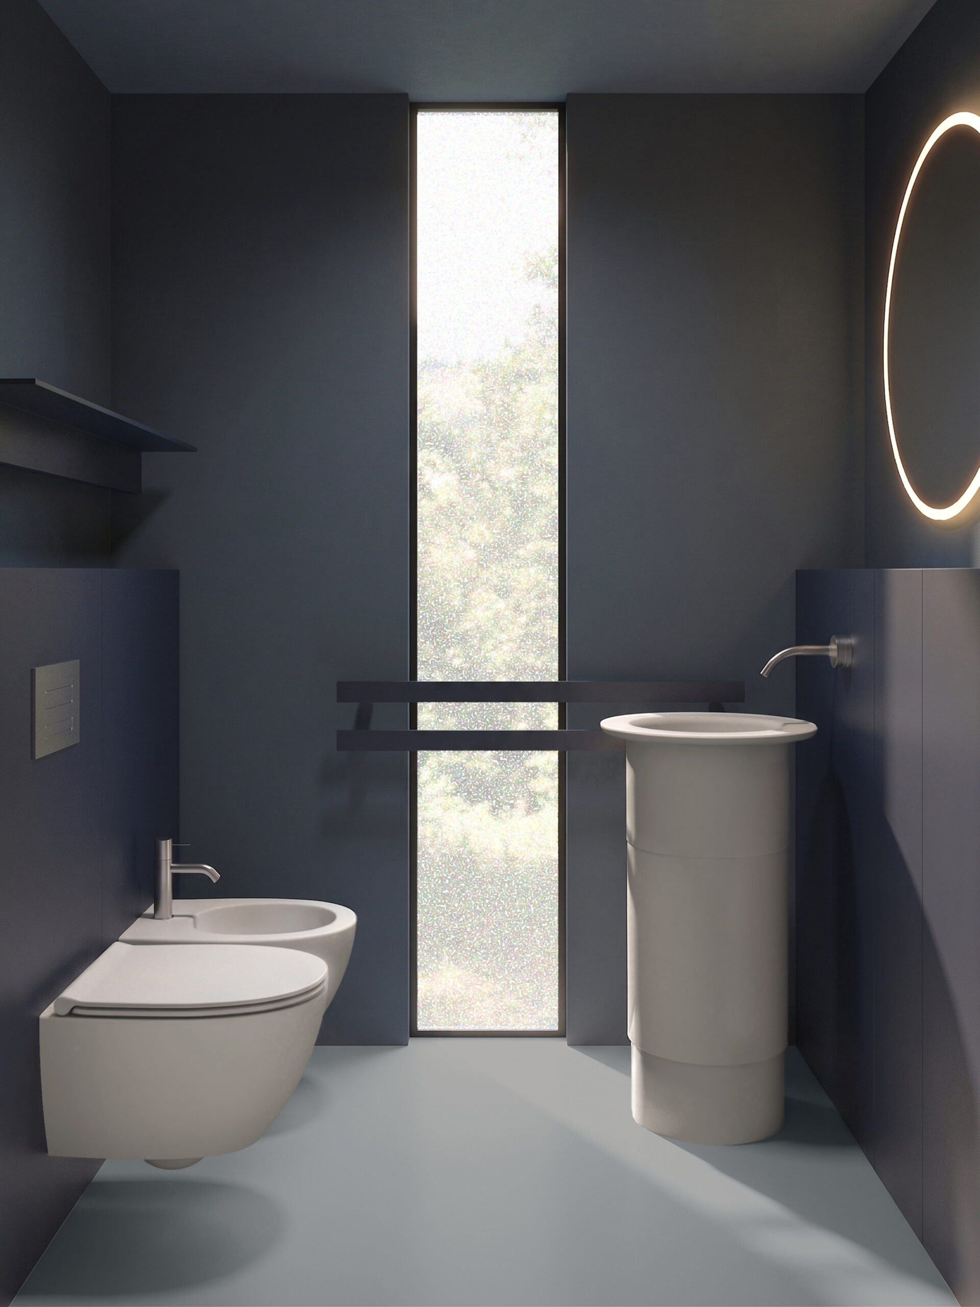
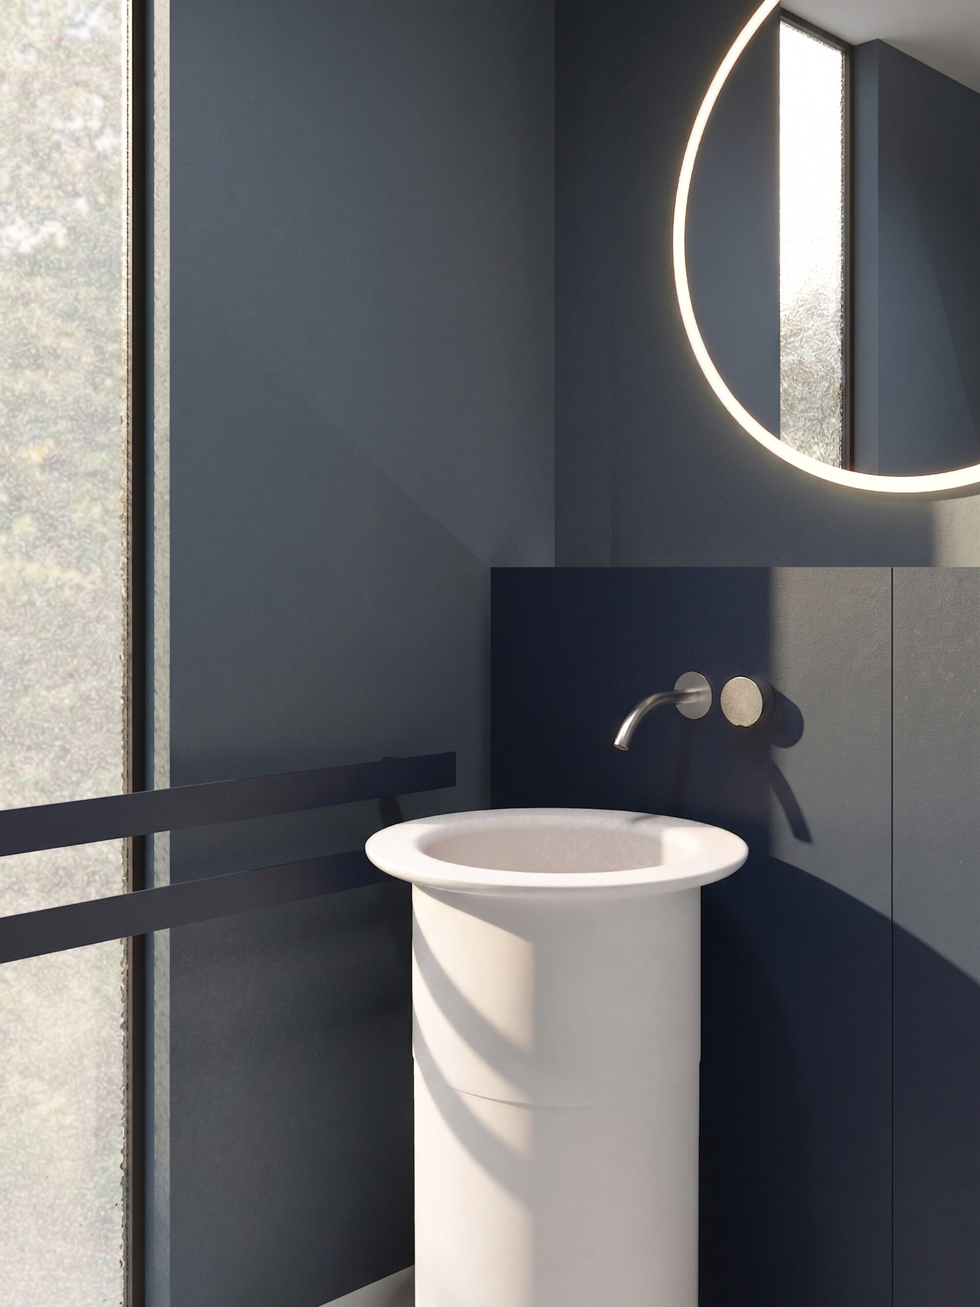
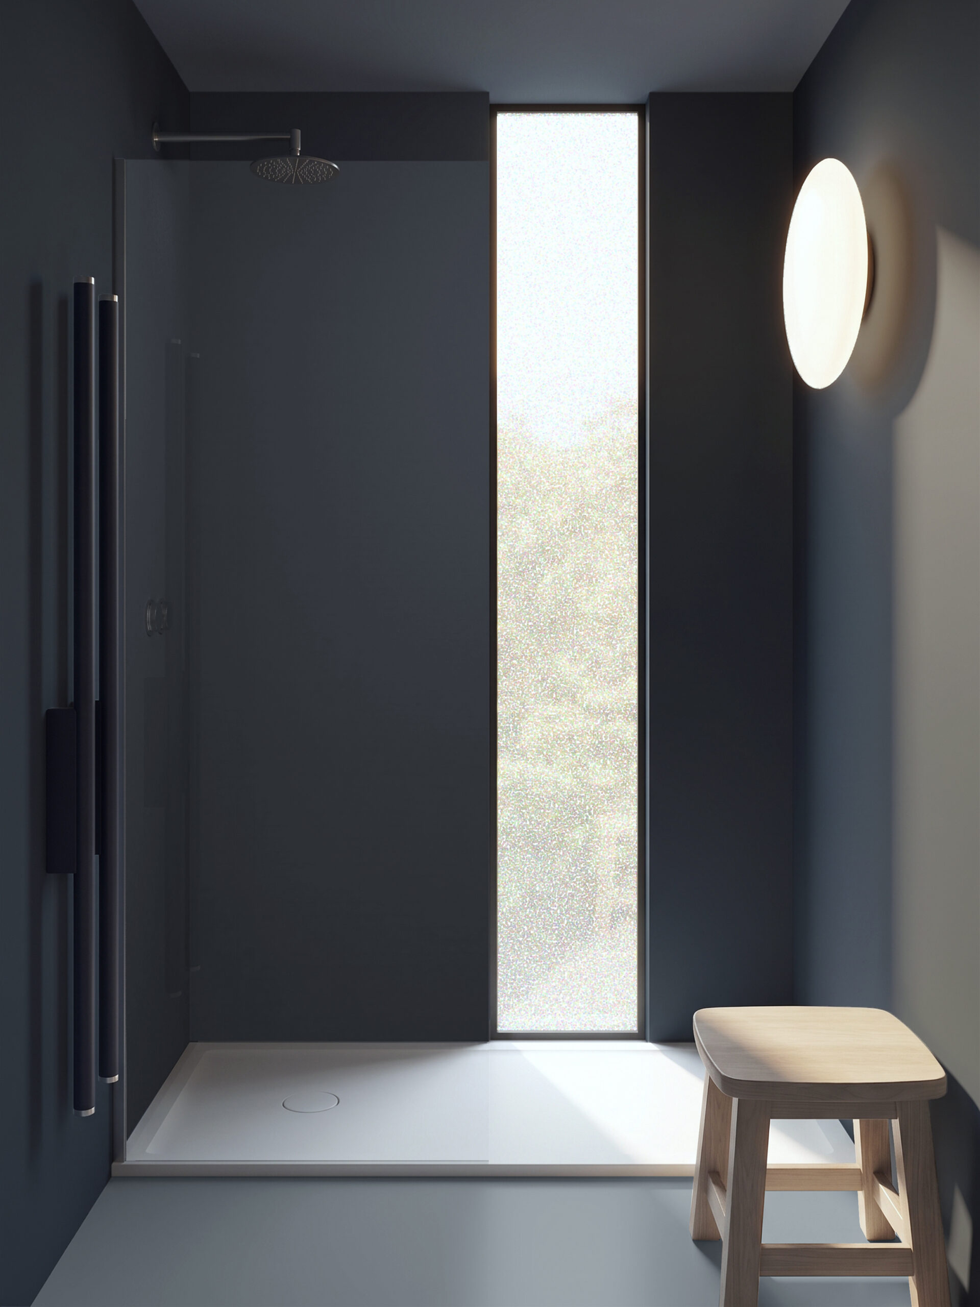
The bathroom is separated from the shower area, creating two symmetrical and independent spaces. Sapphire Blue – the color of calm, reflection, and spirituality – expressed in its softer shades and accompanied by diffused circular lighting, gives these spaces an intimate and ritual dimension dedicated to self-care and bodily well-being.
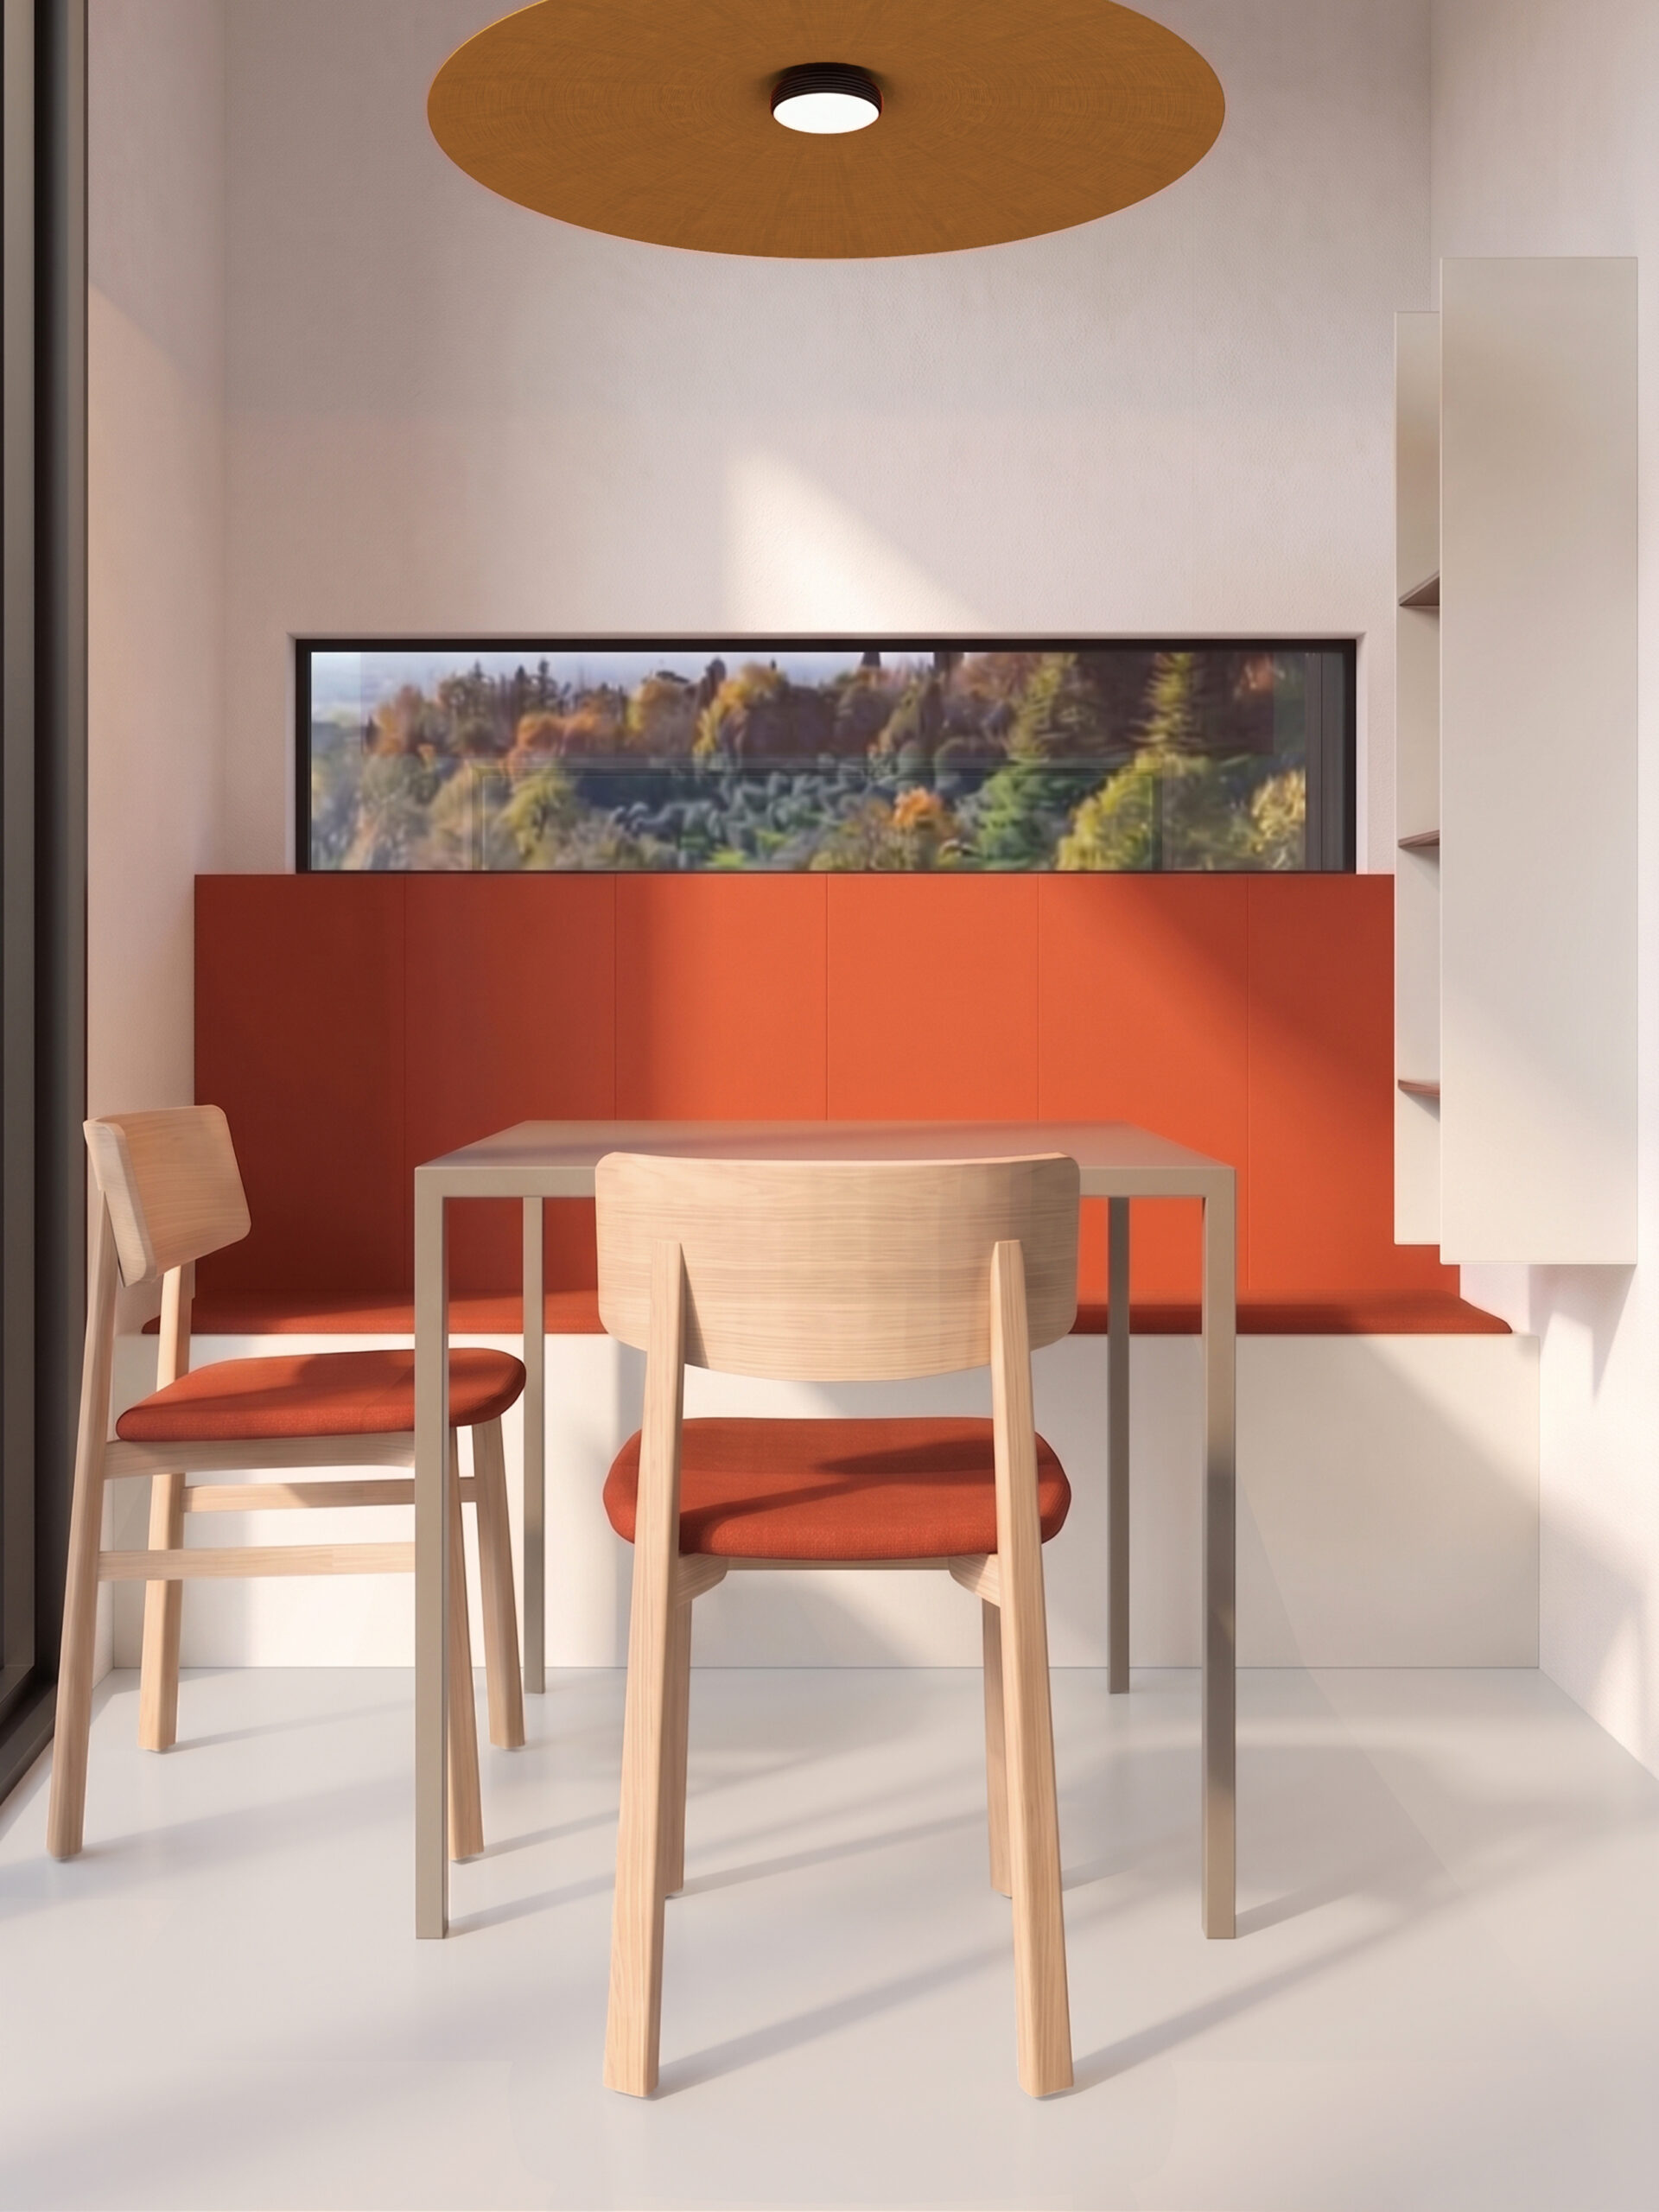
The living area, on the other hand, is distinguished by warm and vibrant tones ranging from Red Orange to Maize Yellow — colors associated with energy and vitality. It is an open space characterized by panoramic views on three sides, designed to maintain a constant dialogue with the surrounding nature. A hybrid environment between indoors and outdoors, thanks to the large fully openable glass wall, which allows for a more immersive experience of the natural landscape, without interruption.